Sanctuary South Brisbane, un îlot de mémoire avant les Jeux de 2032

Sanctuary South Brisbane: an island of memory ahead of the 2032 Games

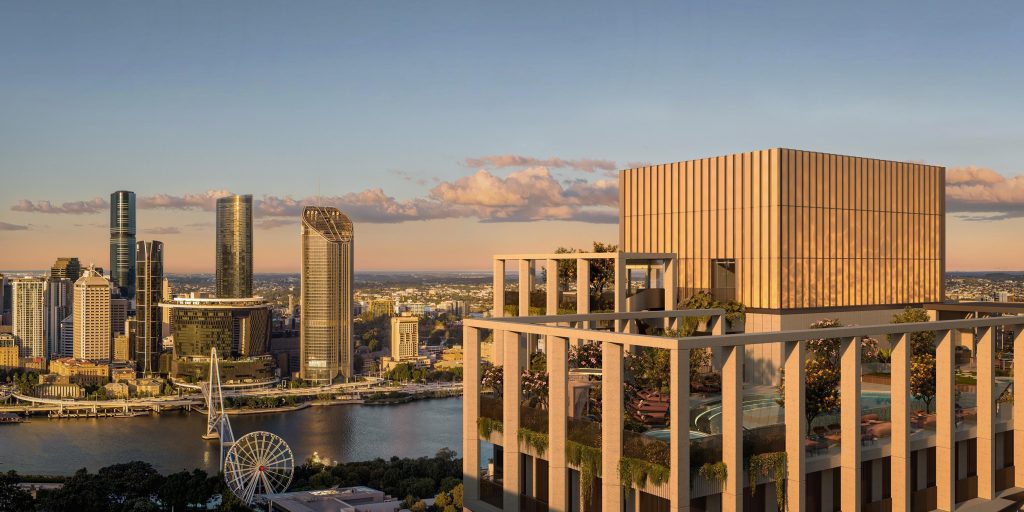
On Melbourne Street in South Brisbane, an Art Deco sweet factory dating from 1951 and a timber shop-house from 1913 have remained in place for decades. Ahead of the Olympic and Paralympic Games that Brisbane will host in 2032, developer Aria Property Group is designing Sanctuary South Brisbane: five laneways, a public green space, and the first of several towers, which have been designed by Bates Smart. Brisbane-based architects Richards + Spence have followed a guiding principle of the firm, summarised by its co-founder Ingrid Richards: “Buildings worth preserving – we often say that. Here, we were given the opportunity to restore the street.’

Crédit photo : Sanctuary by Aria Property Group

The site occupies one of the last large plots of land still available on Melbourne Street, in the cultural district of South Brisbane, a few hundred metres from the railway station and the institutions on the south bank. Aria Property Group, a Brisbane-based developer founded in 2003, took eight years to consolidate the title deeds. The block now covers some 7,200 m² and opens onto three streets. The project builds on what was already there: two commercial buildings constructed by families from Greece and Lebanon, both listed on the city’s local heritage register.

Crédit photo : Sanctuary by Aria Property Group

Bobby Bond’s factory

Robert Bond was born Panageotis Bombonidis. After arriving from Greece, he opened a sweet and cake shop in Brisbane in the mid-1930s, before moving into manufacturing in the mid-1940s. In 1947, he purchased a small plot of land on Melbourne Street, close to the junction with Manning Street, and commissioned Oliver Coleman, an architect and engineer, to design a building for the site. The development combined a confectionery workshop with a penthouse flat for the founder. The factory was completed in the Art Deco style in 1951. Robert Bond died in July of that same year, before the building was finished. The building was then taken over by a machinery manufacturer and, in 1954, by Universal Pictures. From 1989 to 1991, it housed the Museum of Contemporary Arts. Sanctuary has made it its flagship venue, spanning two levels and facing Melbourne Street, with two lanes named Bond’s Lane and Little Bond’s Lane flanking it.

Crédit photo : Sanctuary by Aria Property Group
The Malouf Family Home

On the opposite corner of the block, the timber façade tells the story of another journey. Salem Malouf and his wife Alice came from Lebanon and settled in Brisbane in the 1880s. Having become a prosperous fruit merchant, Salem had this two-storey shop-house built in 1913, with the family living above the shop. In the 1940s, the fruit shop expanded to include a grocery store and a milk bar. The building remained in the Malouf family until 1969 and served as a meeting place for the neighbourhood, particularly the Lebanese community. The writer David Malouf, Salem’s grandson, grew up just around the corner on Edmondstone Street and dedicated a book to it. He remembers the house’s high ceilings covered in embossed sheet metal, its fans, soda fountains, and tables with marble tops. The house still has its hipped corrugated metal roof and veranda with a latticework wooden balustrade. It is now an all-day restaurant with an outdoor seating area known as Malouf Terrace.

Crédit photo : Sanctuary by Aria Property Group
Revitalising the street

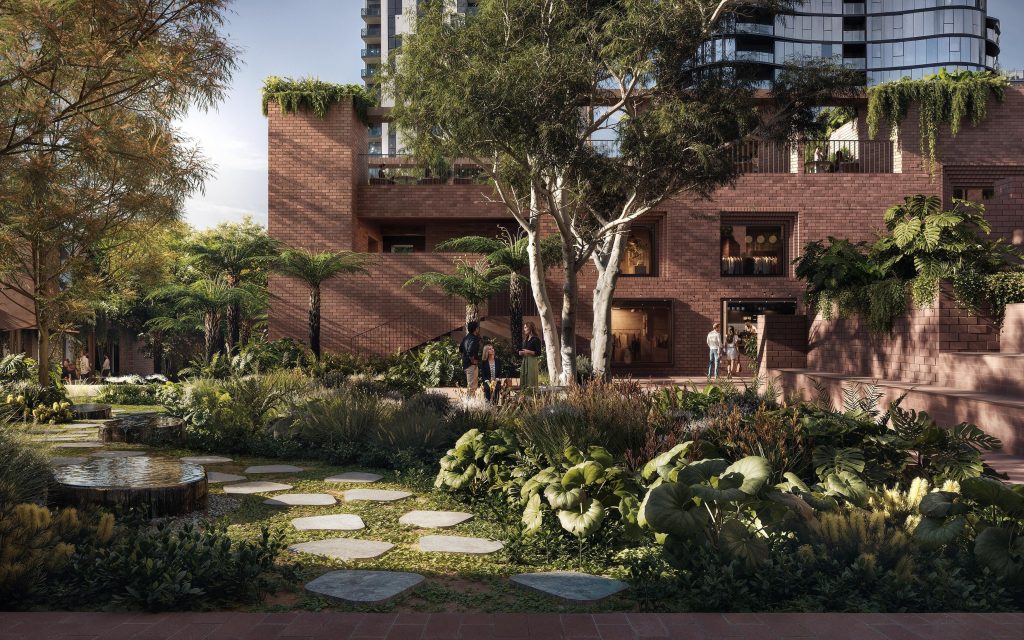
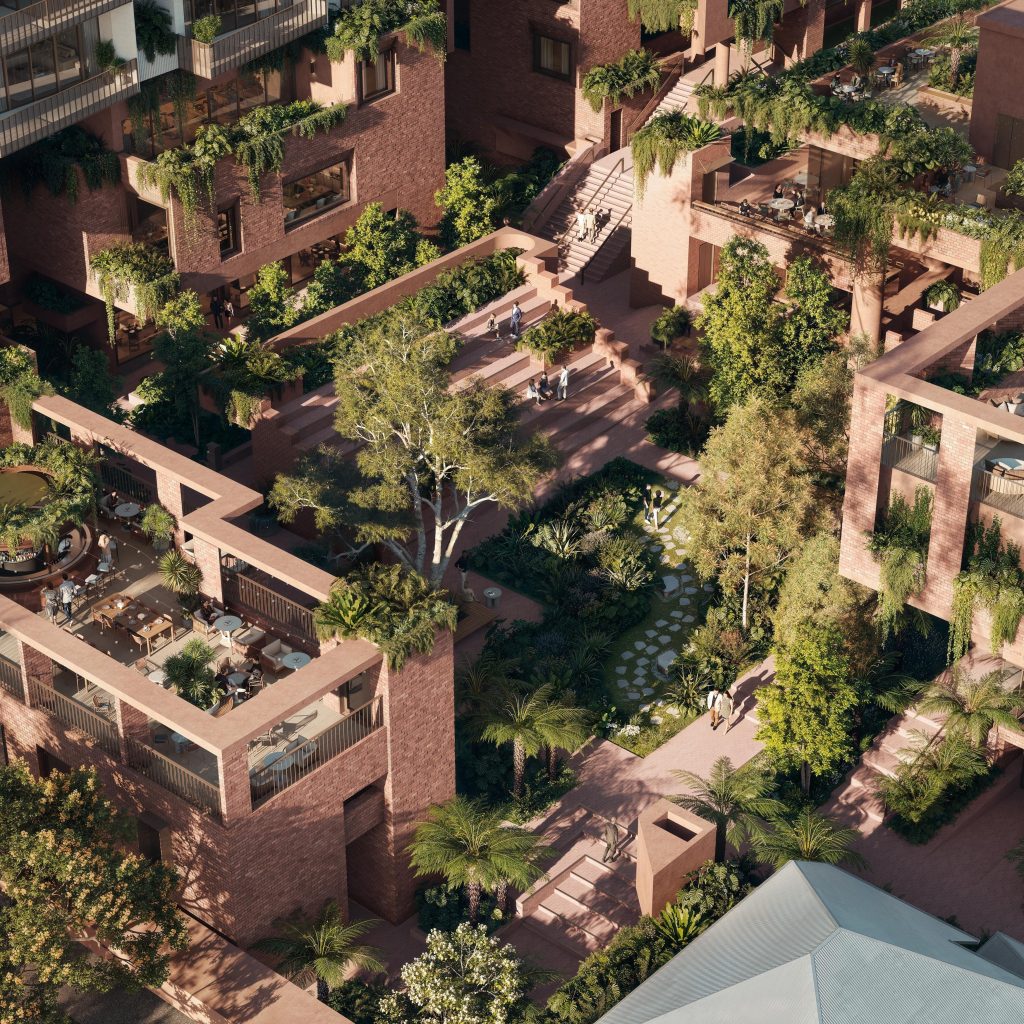
Richards + Spence knows this neighbourhood well. Founded in Brisbane in 2008 by Ingrid Richards and Adrian Spence, the firm has designed the Fish Lane Town Square for Aria here, as well as the Calile Hotel and James Street precinct elsewhere in the city. For Sanctuary, Richards + Spence have relocated vehicle access and service areas to the rear of the site, returning the entire street level to pedestrians. Three vibrant façades open onto Melbourne Street, Manning Street and Edmondstone Street. These are connected by five alleyways and landscaped courtyards, totalling approximately 3,000 m² of public space. Melbourne Lane runs the full width of the block and serves restaurants, shops, the residential lobby and the park. Twelve retail and catering premises line these passageways. Ingrid Richards has deliberately opted for a restrained colour palette so that the architecture appears to have always been there, leaving it to the occupants and the landscape to provide the colour.

Crédit photo : Sanctuary by Aria Property Group
Two hundred and forty thousand bricks

The materials used can be summed up in two words: brick and concrete. Around 240,000 red bricks clad the plinth and alleyways, paying homage to the former brickworks of South Brisbane, according to the developer. This choice also responds to the climate. In the subtropical humidity, brick withstands the elements, develops a patina over time, and requires no additional cladding. Brick is a key part of the practice’s design vocabulary; it primarily works with brick, concrete and stone, and has developed a distinctive subtropical style that is well recognised in Brisbane. On Melbourne Street, the plinth echoes the style of the two heritage buildings, lending the street a refined character suited to pedestrians. It links the Art Deco style of the Bond factory, the timber of the Malouf house, and the new structures with a single terracotta colour, against which the greenery will stand out.

A forest from before the city

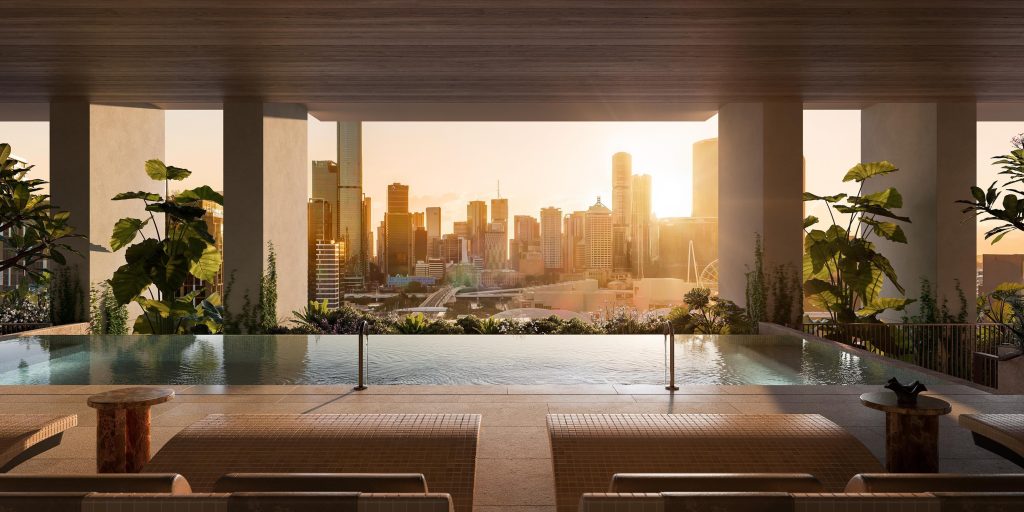
In the alleyways, landscape architect Vicki Barclay and her Brisbane-based studio, Subtropic Design, have created a dense planting scheme featuring tree ferns, bird’s-nest ferns, native vines and undergrowth species originating from the rainforest that once covered South Brisbane prior to European settlement. The foliage encloses the pathways and provides shade, which is precious in this climate. At the end of the route, the alleyways open out onto Sanctuary Park: an urban meadow accessible to all featuring sweeping grasses, flowering native plants, and terraced seating areas. The park sits above an underground car park. The block contains a total of 13,738 trees and plants, and the developer reports a greening ratio of around 76 per cent – a rarity for a city centre site. Here, the landscape fulfils the role intended for it by the brickwork: providing colour, shade and coolness.

A tower that breathes

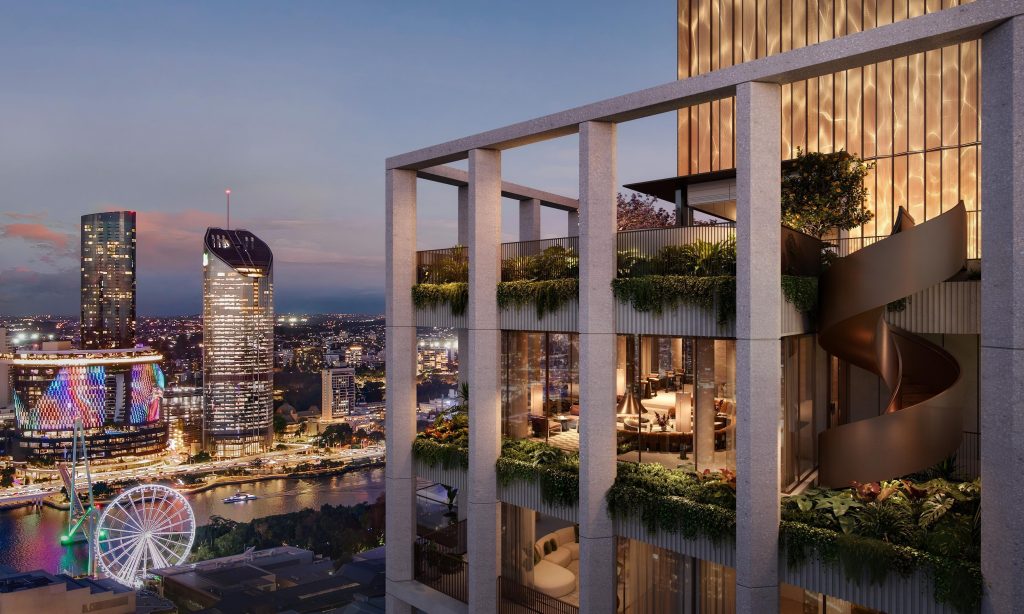
Rising above the plinth is Sanctuary Residences, the first of three planned towers: It has 231 flats across 43 storeys, with architecture and interiors by Bates Smart. Founded in Melbourne in 1853 by Joseph Reed, the firm is one of Australia’s oldest and has previously designed Rivière for Aria at Kangaroo Point. Here, the layout follows the flow of air. Each flat’s front door, fitted with a magnetic latch and perforated security grille, can be left open onto naturally ventilated walkways and halls, allowing air to flow through the home all day long. The deeply recessed balconies provide shade and the windows can be opened wide, while the ceilings rise to 2.9 metres.

Lemon myrtle trees are planted on every other floor. The building is entirely powered by electricity, with solar panels on the roof. “We wanted every journey through the residences to immerse people in nature and make it clear that they are in Brisbane,” explains Guy Lake, a director at Bates Smart.

Crédit photo : Sanctuary by Aria Property Group
Ageing well and growing in value over time

Due to be completed between mid- and late 2029, Sanctuary Residences will open in phases ahead of the 2032 Olympic and Paralympic Games in Brisbane. Two further towers are planned for the site. The design concept at ground level is summed up by a few key elements: two houses originally built by Greek and Lebanese families, which have now been returned to the street; brickwork that will age in situ; and alleyways lined with plant species that predate the city. Robert Bond died before seeing his factory completed. It has become the centrepiece of the block, and the alleyways flanking it are named after him. Ingrid Richards sums up the ambition: ‘Sanctuary must feel as though it has always belonged here, with buildings and spaces designed to age well and grow richer with time.’
Continue exploring

A private tour of Joe Aoun’s new JA Architecture showroom
Collection Architectes: building on sites steeped in meaning
Street Art City, in Lurcy-Lévis, the world capital of urban art
Moooi at Maison Territo: Dutch design in Montreal
At the École des Arts Décoratifs: designing our living spaces
Mandarin Oriental, Costa Navarino: architecture that settles into the hill

Février, 2026

Édition 3 : Patrimoine et création

Créer avec l’existant, penser avec l’histoire

De l’architecture au design, cette édition explore comment lieux, savoir-faire et matières héritées deviennent terrains de création actuelle.

Janvier, 2026

Édition 2 : Quiet luxury

Le luxe se réinvente.

Finis les logos clignotants, place à une sobriété raffinée, à l’immersion personnelle, à l’excellence artisanale, à la durabilité sensible.

Décembre, 2025

Édition 1 : Le sens de la fête

Héritages, gestes contemporains et plaisirs essentiels

Parce que la fête n’est jamais qu’apparence : elle reflète notre manière d’habiter le monde, de transmettre, de fabriquer des souvenirs durables.

ÉDITION #3

Révéler la beauté
‎

Upcycling et kintsugi transforment l’objet contemporain, faisant de la trace, de la réparation et de la matière un langage esthétique.

ÉDITION #3

Les nouveaux artisans du patrimoine

Artisans et designers donnent une seconde vie aux matériaux anciens, entre création contemporaine, patrimoine et réemploi.

ÉDITION #3

L'art à la rescousse des friches et lieux oubliés

Bunkers, wagons et kiosques renaissent grâce à la création, révélant comment l’art redonne sens aux lieux délaissés.

ÉDITION #2

Le murmure du beau
‎

Un regard transversal sur le quiet luxury à travers des lieux, des objets et des figures qui expriment l’élégance.

ÉDITION #1

Lieux, maisons et matières en éclats

Une sélection de marques, architectures, objets et escapades qui donnent corps au sens de la fête.

ÉDITION #3

La création au secours des bâtiments promis à l’oubli

Usines et gares délaissées deviennent lieux culturels ouverts, où mémoire industrielle et usages contemporains redessinent la ville.

ÉDITION #3

Normandy Hotel Paris Saint-Honoré

L’audacieuse métamorphose d’un palace parisien

ÉDITION #3

Dans les coulisses du Centre d'Études Picasso à Paris

Au cœur du Marais, un lieu discret révèle comment archives, architecture et recherche font dialoguer l’œuvre de Picasso.

ÉDITION #2

Shopping iconique dans un décor Tudor

Une expérience shopping unique dans un magasin emblématique.

ÉDITION #2

Gastronomie et architecture

Voyage culinaire et architectural au cœur de la Seine

ÉDITION #2

L'art de l'hospitalité parisienne

Dans le 9e arrondissement, un établissement qui invite au quiet luxury

ÉDITION #1

Chante!

Chante! vient d’ouvrir ses portes. Une invitation à vibrer !

ÉDITION #3

La boîte aux lettres française devenue objet de design

Icône du paysage français, la boîte jaune change de statut et s’invite dans l’univers du design.

ÉDITION #3

Retour sur Maison&Objet 2026 : retour aux sources et à l’essentiel

L’édition 2026 affirme une vision où artisanat, design et mémoire façonnent l’habitat contemporain, international actuel.

ÉDITION #3

Art Deco: un mouvement centenaire, plus actuel que jamais

Cent ans après 1925, l’Art déco revient dans nos villes et intérieurs avec géométrie, audace, optimisme.

ÉDITION #3

Royal Limoges, deux siècles d’histoire au présent

Depuis plus de deux cents ans, Royal Limoges conjugue porcelaine, savoir-faire industriel et création contemporaine.

ÉDITION #3

Du terrain à la rue et au catwalk : les sneakers à travers les époques

Des terrains de sport aux podiums, la sneaker raconte un siècle de mutations culturelles, techniques et stylistiques.

ÉDITION #2

La formidable aventure du papier peint de luxe

Design, mode, artisanat : des créations où la forme et la matière se répondent avec justesse, loin de tout effet de mode.

ÉDITION #1

Icônes, détails, rituels
‎

Décorations artisanales, calendriers ultra-luxe et pièces de collection pour s’enivrer de joie avant l’heure.

ÉDITION #3

Anton Laborde

Entre marqueterie monumentale et jungle symbolique, Anton Laborde transforme le bois en récit contemporain poétique engagé.

ÉDITION #3

Thierry Laudren

À Maison & Objet, Thierry Laudren présente des meubles sculptés où fonction, matière et lenteur façonnent une présence.

ÉDITION #3

Jean Nouvel

Jean Nouvel conçoit une architecture attentive aux contextes, où lumière, histoire et usages façonnent chaque projet.

ÉDITION #3

Sophie Morel

À Lyon, Sophie Morel rénove des lieux historiques en alliant respect du bâti et écriture contemporaine.

ÉDITION #3

Pascal Grasso

Au Centre d’Études Picasso, l’architecte compose une architecture où lumière, géométrie et héritage dialoguent avec précision.

ÉDITION #2

Alexandre Danan

Entretien avec le fondateur d’EDO (European Design Office)

ÉDITION #2

Aziz Temimi

Portrait d’un visionnaire qui transforme l’art de recevoir en expérience totale.

ÉDITION #1

Visages, gestes, inspirations

Personnalités, artisans et créateurs qui donnent à la fête sa profondeur humaine.

ÉDITION #3

Chemins de traverse : parenthèse d’exception en Bordelais

De Bordeaux au Bassin, art, vignobles et bien-être composent une échappée élégante au cœur de la Gironde.

ÉDITION #2

Voyage en Toscane
‎

Vers une région de l’Italie habitée par le temps, où paysages, culture et usages s’accordent dans une continuité rare.

ÉDITION #1

Horizons, saisons, traditions
‎

Destinations et rituels qui réinventent la fête, du soleil tropical aux marchés d’hiver.

Dates, adresses, invitations

Expositions, événements et repères culturels pour vivre pleinement la saison des fêtes.