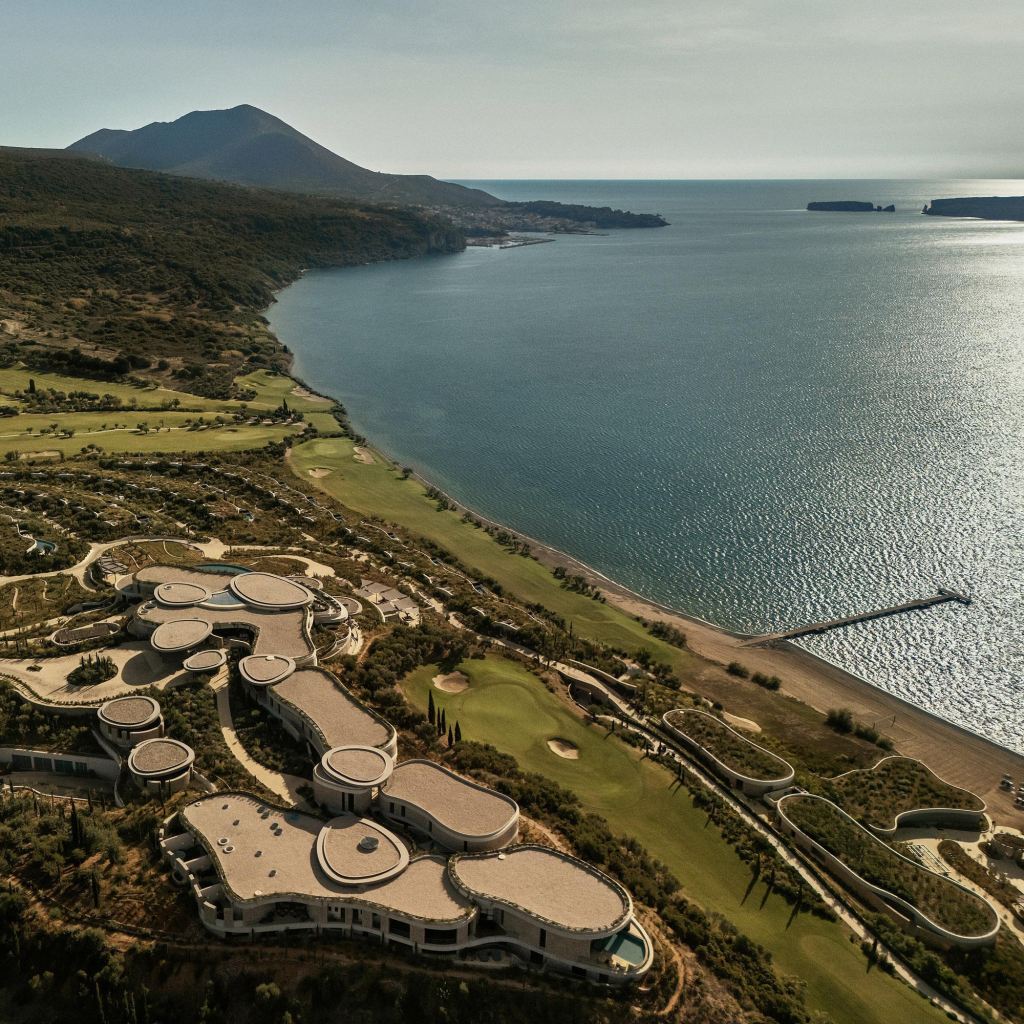
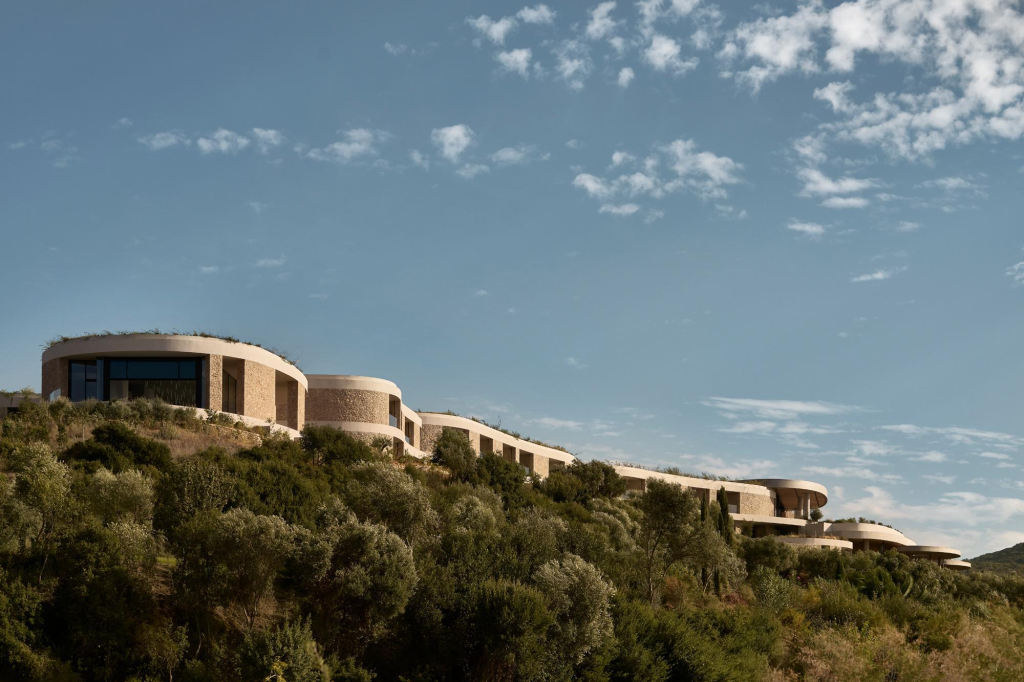
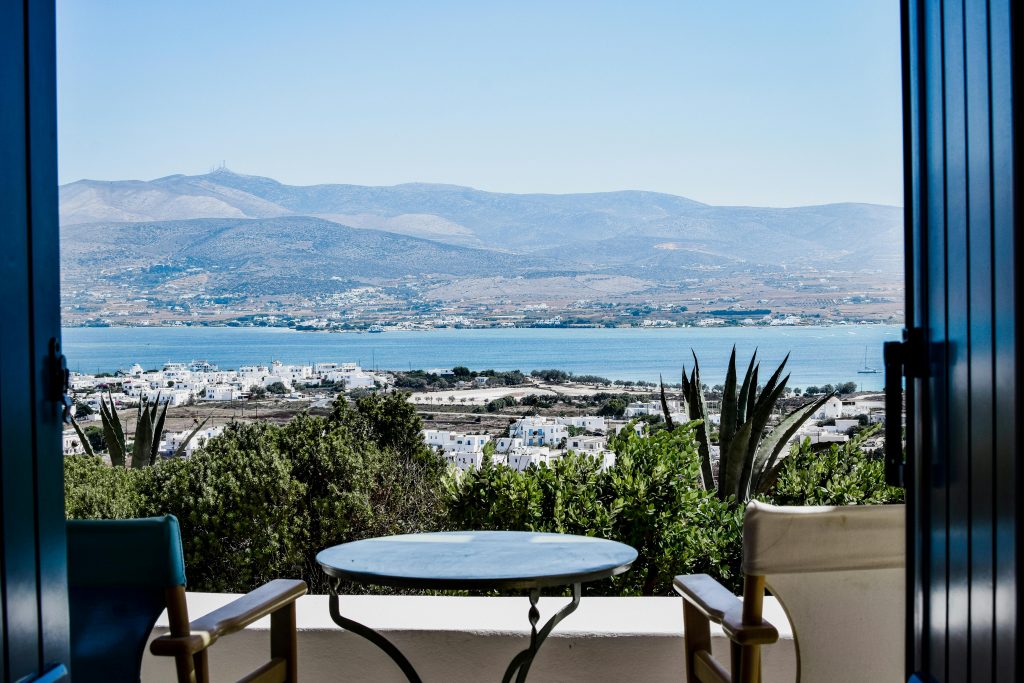
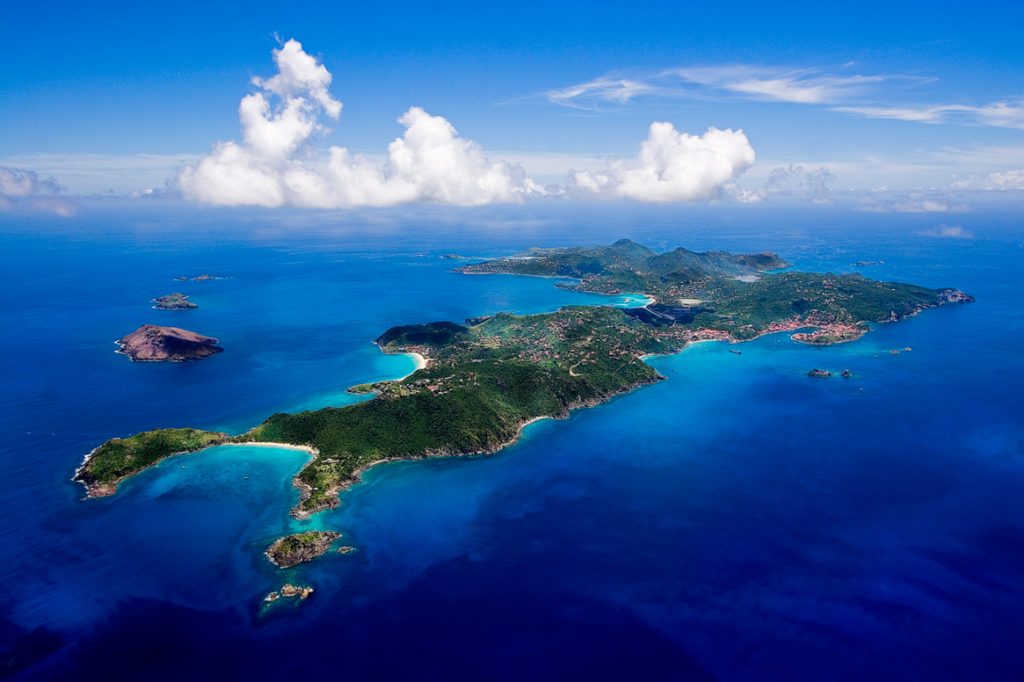
Above the bay of Navarino, in the Peloponnese, Mandarin Oriental, Costa Navarino offers a calmer reading of resort luxury. Designed by Alexandros N. Tombazis and Associates Architects with K-Studio, it scatters its volumes across the hillside rather than asserting itself upon it. Forty-eight earth-sheltered villas, a masterplan drawn from Greek rural enclosures, a deliberate restraint: the project shows how an exceptional destination can stay attentive to its land, its climate and its culture.
BREBA Claus Brechenmacher & Reiner Baumann
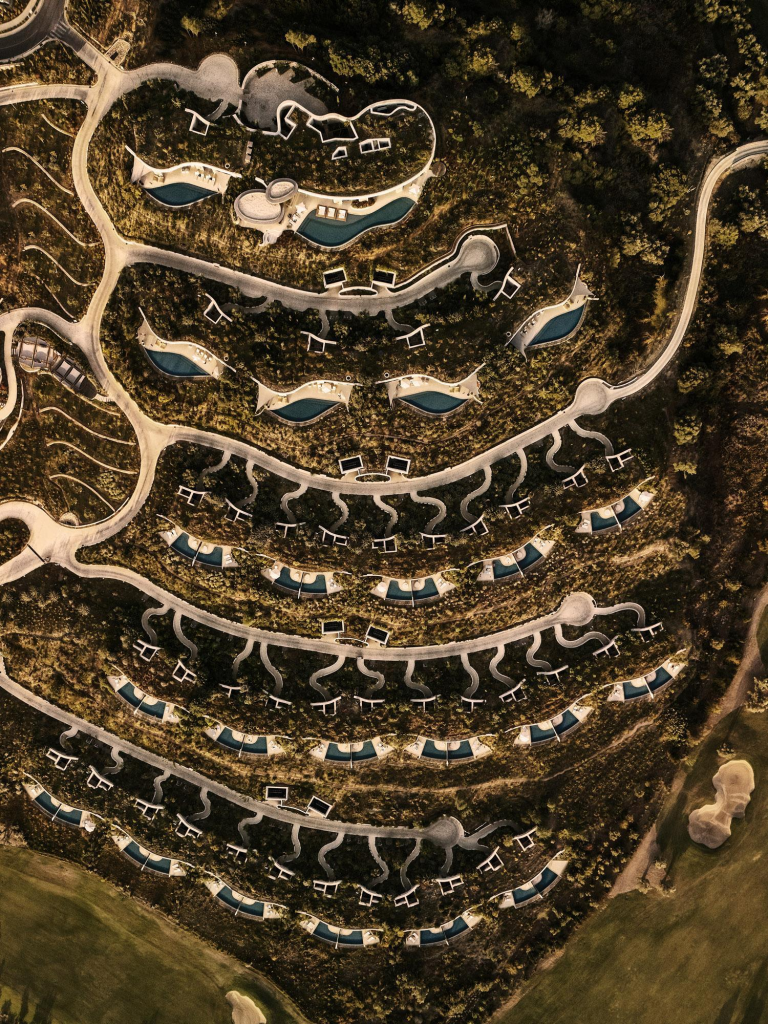
The architects’ answer lies in a decentralised masterplan rooted in Greek rural typologies. The mandria, organic stone enclosures that once adapted to the terrain with quiet pragmatism, supply its guiding principle. The resort carries that logic to a new scale, arranging its accommodation in clusters that follow the contours of the hills. Forty-eight earth-sheltered villas, each with its own pool and framed by gardens, form the heart of this dispersed structure. Every villa gains privacy and autonomy. Interiors flow into shaded outdoor living spaces, producing a three-part spatial rhythm: interior, semi-sheltered, fully open. The scattered layout keeps wide views across the bay while giving each guest a genuine sense of refuge.
BREBA Claus Brechenmacher & Reiner Baumann
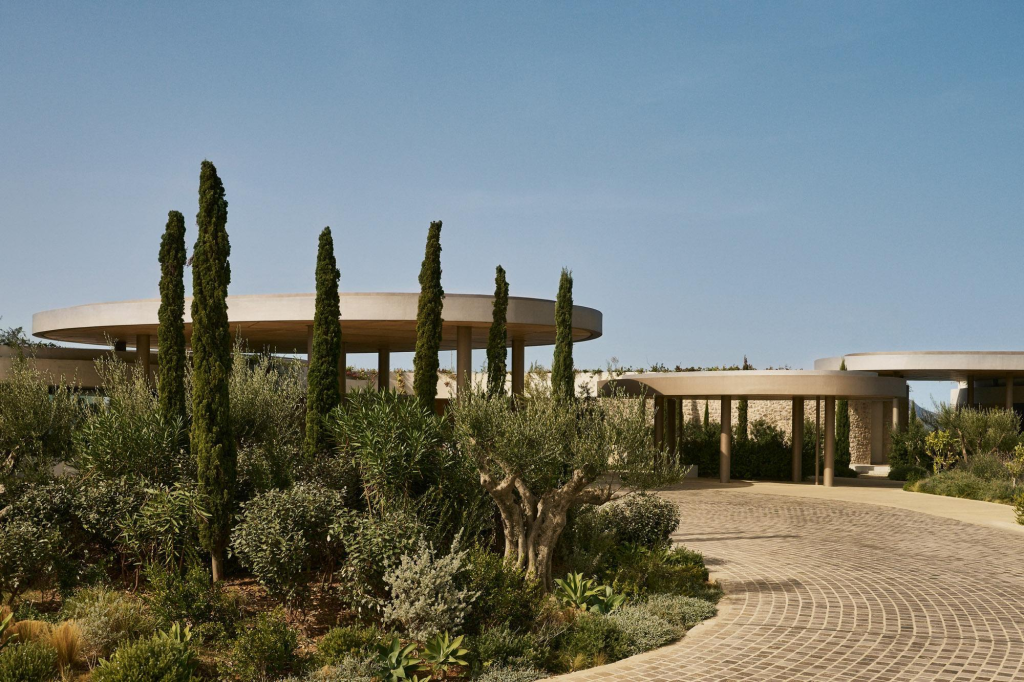
The handling of thresholds sets the tone. Wide overhangs, deep-set openings and filtered views turn each passage between inside and outside into a moment of calm. Materials extend that restraint. Stone and terrazzo are used in tactile, understated ways, while Mediterranean textures and tones meet curated international details that evoke the spirit of travel. The plan stays intuitive, shaped around clear orientation and meaningful views from every room. Circulation runs open-air wherever possible, letting nature remain a constant presence alongside the guest. This continuity between building and landscape produces a hushed experience, where comfort grows from measured scale rather than from any demonstrative gesture.
BREBA Claus Brechenmacher & Reiner Baumann
The project’s coherence shows in how it operates. The layout allows a scalable opening: clusters of rooms or villas move in and out of use with the seasons, optimising energy consumption. Outdoor circulation reduces the need for cooled corridors. Covered terraces and entry courtyards temper climate extremes and lighten mechanical loads. An environmental logic runs through every decision: planted roofs, thermal mass, cross-ventilation, locally sourced materials wherever possible, water-efficient landscaping, low-impact lighting and energy zoning. The resort favours serenity over spectacle. It abstracts traditional forms rather than copying them, reinterpreting the spirit of the village through contemporary materials and methods, and shaping a hybrid typology of its own.
BREBA Claus Brechenmacher & Reiner Baumann
Founded in 1963 and based in Athens, Alexandros N. Tombazis and Associates Architects introduced bioclimatic design to Greece in the late 1970s. Its motto, borrowed from Mies van der Rohe, reads: less is beautiful. Its work includes the Basilica of the Most Holy Trinity in Fatima, Portugal. The studio’s partnership with Costa Navarino spans nearly thirty years, over which it has served as lead architect for four five-star hotels in Messinia, this Mandarin Oriental among them, delivered with K-Studio. That Athens practice, active for more than twenty years and founded by brothers Dimitris and Konstantinos Karampatakis, works across hospitality, residential and the public realm. The resort has already earned the Architecture Masterprize 2025, several AHEAD Europe and LIV Awards, and a place among the EU Mies Awards 2026 selections.

Février, 2026
Créer avec l’existant, penser avec l’histoire
De l’architecture au design, cette édition explore comment lieux, savoir-faire et matières héritées deviennent terrains de création actuelle.
Janvier, 2026
Le luxe se réinvente.
Finis les logos clignotants, place à une sobriété raffinée, à l’immersion personnelle, à l’excellence artisanale, à la durabilité sensible.
Décembre, 2025
Héritages, gestes contemporains et plaisirs essentiels
Parce que la fête n’est jamais qu’apparence : elle reflète notre manière d’habiter le monde, de transmettre, de fabriquer des souvenirs durables.
ÉDITION #3
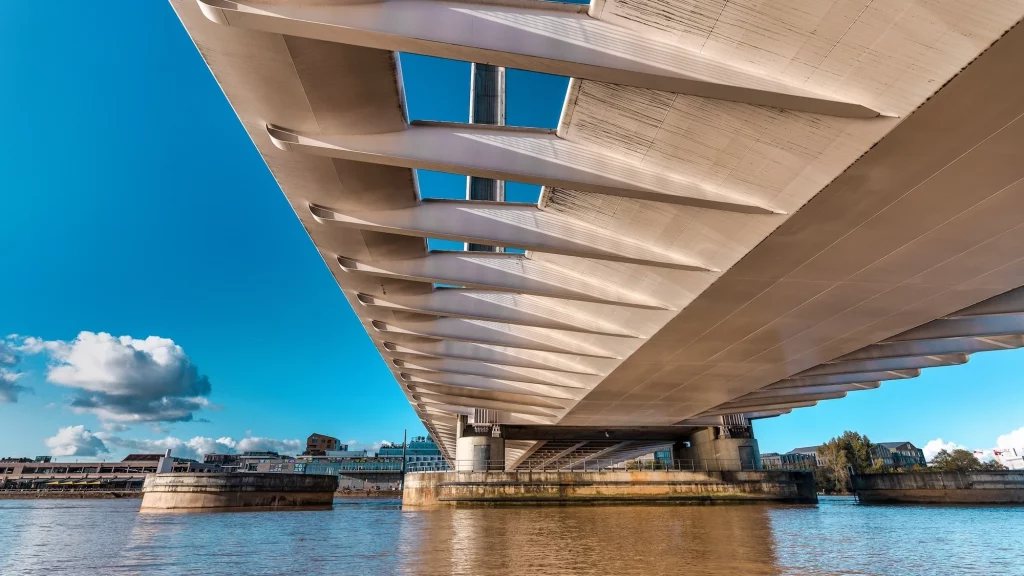
Upcycling et kintsugi transforment l’objet contemporain, faisant de la trace, de la réparation et de la matière un langage esthétique.
ÉDITION #3
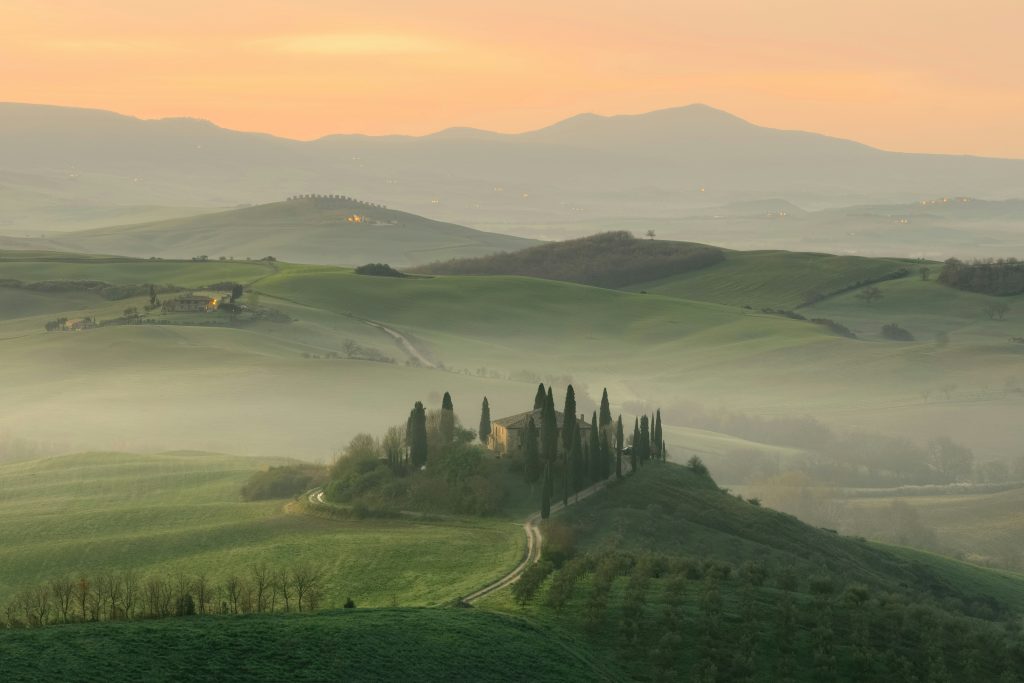
Artisans et designers donnent une seconde vie aux matériaux anciens, entre création contemporaine, patrimoine et réemploi.
ÉDITION #3
Bunkers, wagons et kiosques renaissent grâce à la création, révélant comment l’art redonne sens aux lieux délaissés.
ÉDITION #2
Un regard transversal sur le quiet luxury à travers des lieux, des objets et des figures qui expriment l’élégance.
ÉDITION #1
Une sélection de marques, architectures, objets et escapades qui donnent corps au sens de la fête.
ÉDITION #3
Usines et gares délaissées deviennent lieux culturels ouverts, où mémoire industrielle et usages contemporains redessinent la ville.
ÉDITION #3
L’audacieuse métamorphose d’un palace parisien
ÉDITION #3
Au cœur du Marais, un lieu discret révèle comment archives, architecture et recherche font dialoguer l’œuvre de Picasso.
ÉDITION #2
Une expérience shopping unique dans un magasin emblématique.
ÉDITION #2
Voyage culinaire et architectural au cœur de la Seine
ÉDITION #2
Dans le 9e arrondissement, un établissement qui invite au quiet luxury
ÉDITION #1
Chante! vient d’ouvrir ses portes. Une invitation à vibrer !
ÉDITION #3
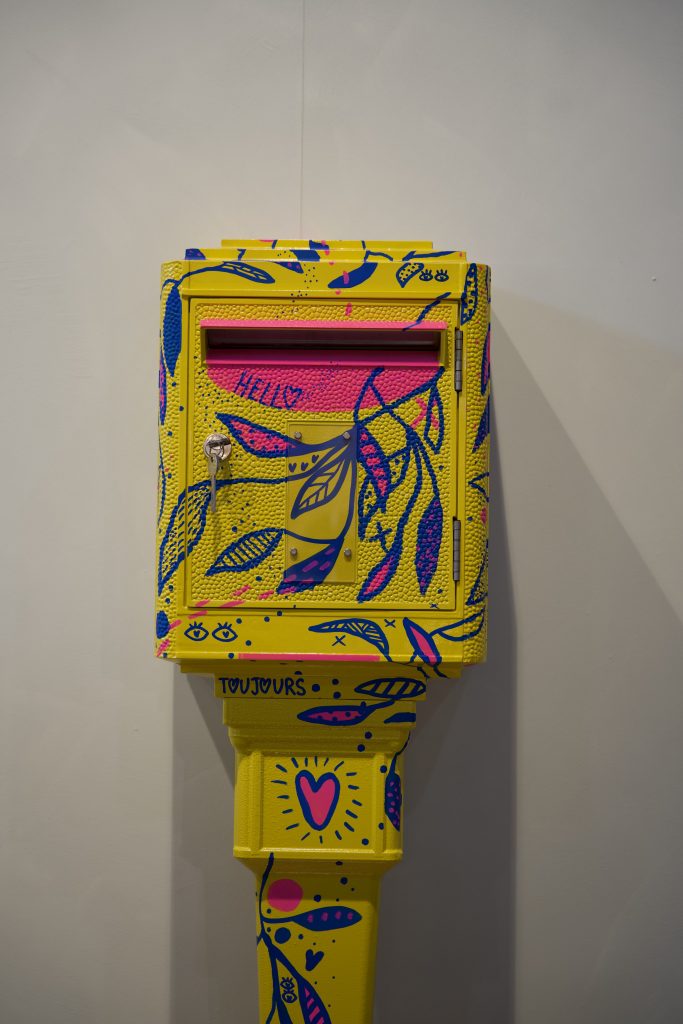
Icône du paysage français, la boîte jaune change de statut et s’invite dans l’univers du design.
ÉDITION #3
L’édition 2026 affirme une vision où artisanat, design et mémoire façonnent l’habitat contemporain, international actuel.
ÉDITION #3
Cent ans après 1925, l’Art déco revient dans nos villes et intérieurs avec géométrie, audace, optimisme.
ÉDITION #3
Depuis plus de deux cents ans, Royal Limoges conjugue porcelaine, savoir-faire industriel et création contemporaine.
ÉDITION #3
Des terrains de sport aux podiums, la sneaker raconte un siècle de mutations culturelles, techniques et stylistiques.
ÉDITION #2
Design, mode, artisanat : des créations où la forme et la matière se répondent avec justesse, loin de tout effet de mode.
ÉDITION #1
Décorations artisanales, calendriers ultra-luxe et pièces de collection pour s’enivrer de joie avant l’heure.
ÉDITION #3
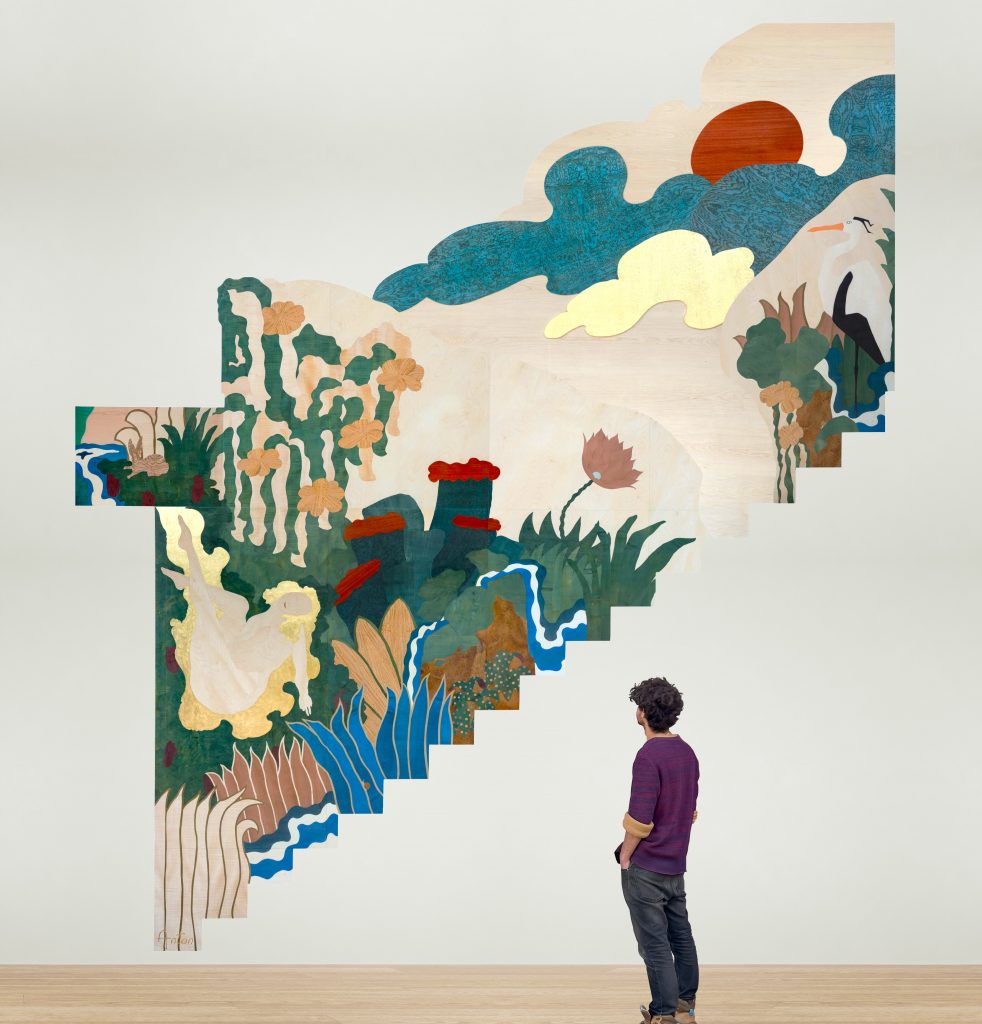
Entre marqueterie monumentale et jungle symbolique, Anton Laborde transforme le bois en récit contemporain poétique engagé.
ÉDITION #3
À Maison & Objet, Thierry Laudren présente des meubles sculptés où fonction, matière et lenteur façonnent une présence.
ÉDITION #3
Jean Nouvel conçoit une architecture attentive aux contextes, où lumière, histoire et usages façonnent chaque projet.
ÉDITION #3
À Lyon, Sophie Morel rénove des lieux historiques en alliant respect du bâti et écriture contemporaine.
ÉDITION #3
Au Centre d’Études Picasso, l’architecte compose une architecture où lumière, géométrie et héritage dialoguent avec précision.
ÉDITION #2
Entretien avec le fondateur d’EDO (European Design Office)
ÉDITION #2
Portrait d’un visionnaire qui transforme l’art de recevoir en expérience totale.
ÉDITION #1
Personnalités, artisans et créateurs qui donnent à la fête sa profondeur humaine.
ÉDITION #3
De Bordeaux au Bassin, art, vignobles et bien-être composent une échappée élégante au cœur de la Gironde.
ÉDITION #2
Vers une région de l’Italie habitée par le temps, où paysages, culture et usages s’accordent dans une continuité rare.
ÉDITION #1
Destinations et rituels qui réinventent la fête, du soleil tropical aux marchés d’hiver.