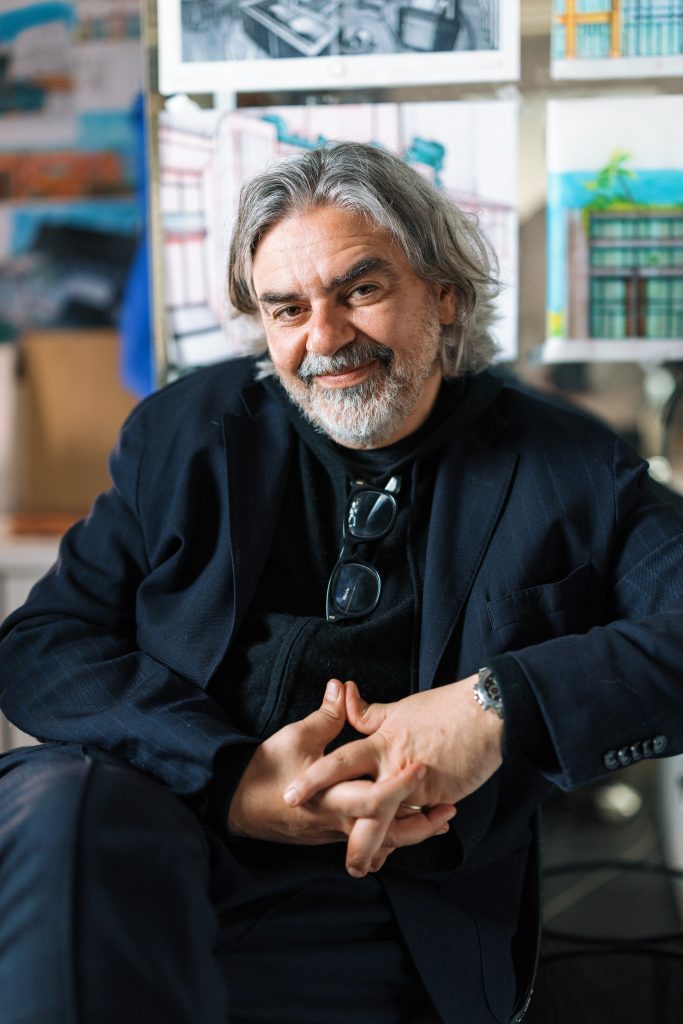
A Resistance museum in the Ardèche, an ossuary in Villeurbanne, a viewing platform overlooking the vineyards of Condrieu in a regional nature park. The Grenoble-based studio Collection Architectes was founded in February 2022 by five partners and almost always builds on sites with a pre-existing history. Partner Julien Giammarchi sums up the challenge as follows: ‘To be spectacular without disrupting the landscape.’
Belvédère Tupin et Semons ; Collection Architectes ; Sophie Rodrigues
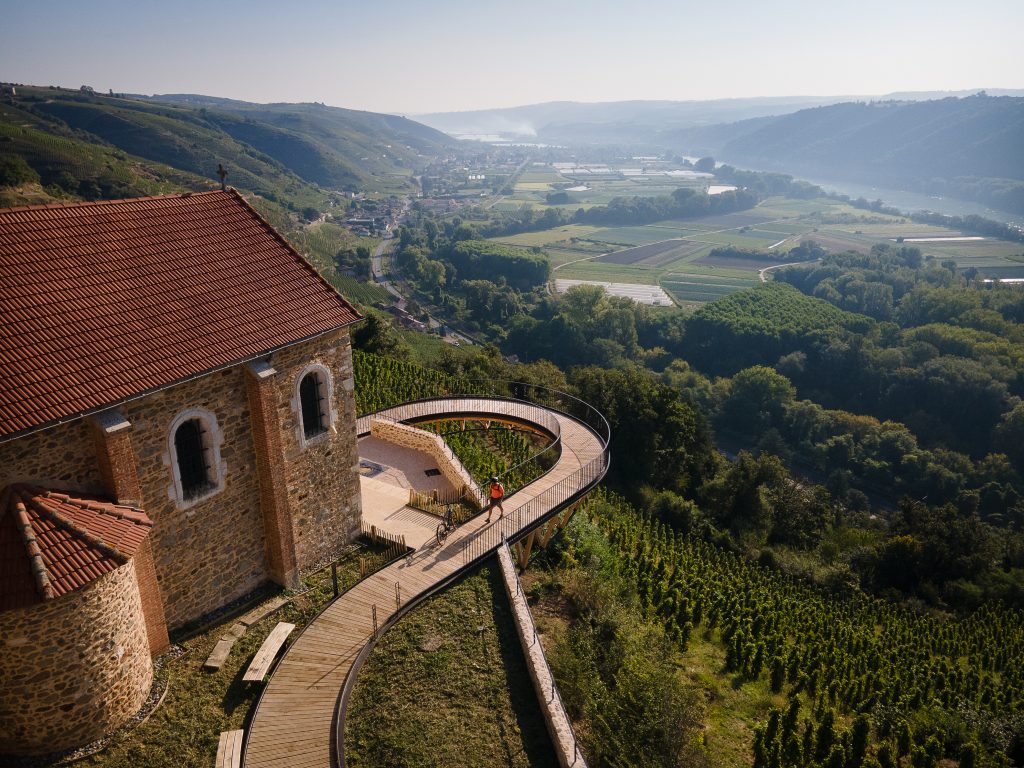
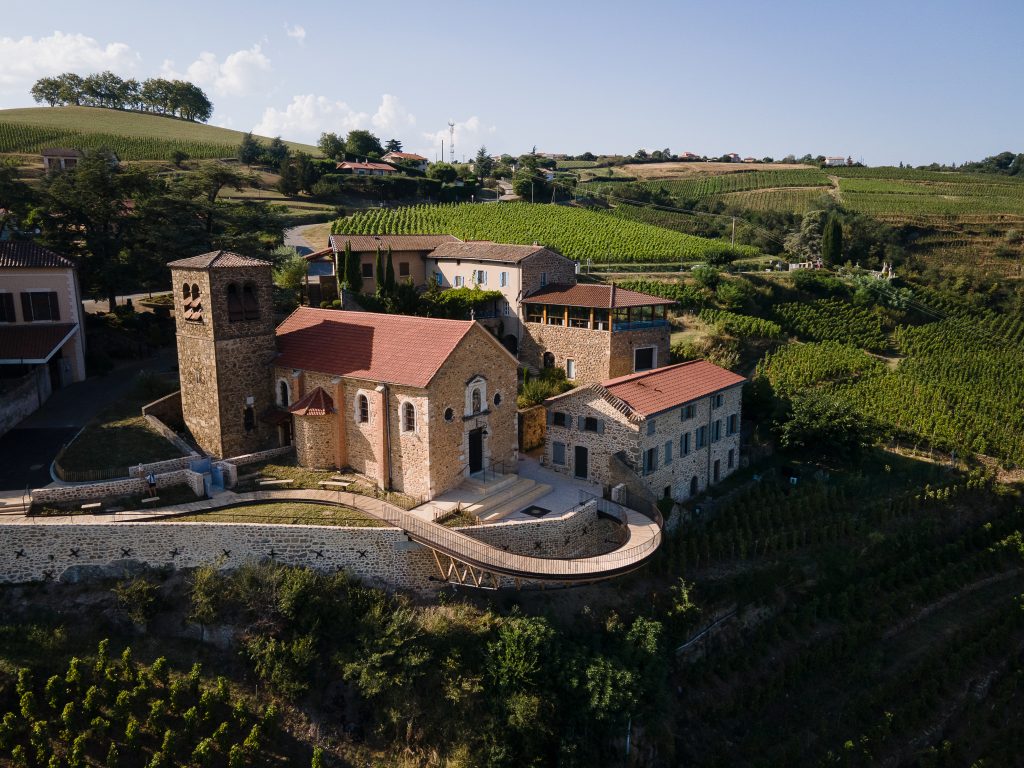
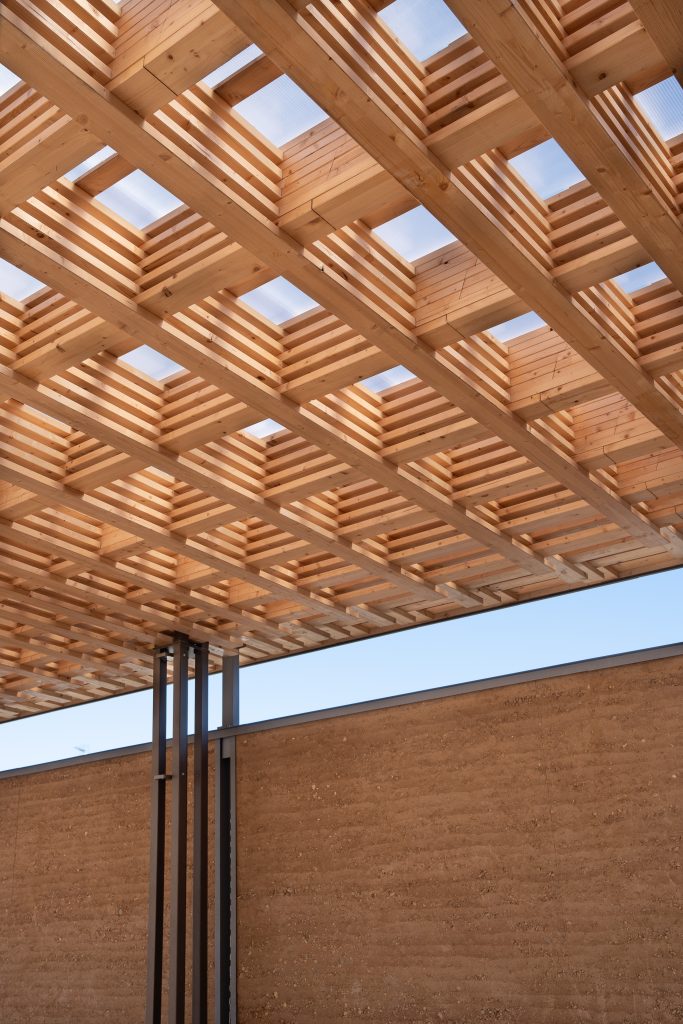
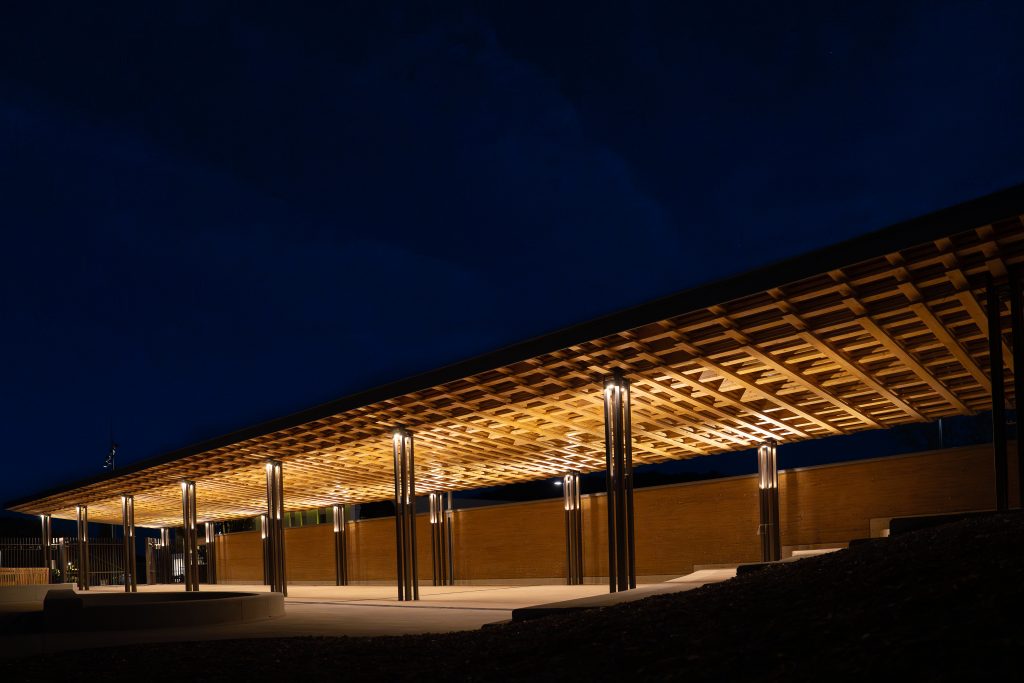
he hamlet of Tupins-et-Semons is located on a ridge. Its key features include a church with a porch housing a Baroque statue of the Virgin Mary, which has been listed since 1914, as well as a former vicarage. Beyond that are the terraces of Côte-Rôtie, which plunge down towards the meandering Rhône. On a clear day, the view stretches as far as Mont Blanc. Vienne Condrieu Agglomération was seeking the first link in a network of viewing points here. Collection Architectes proposed a three-stage route. Visitors first pass through the village, then enter a green antechamber that slows their pace and obscures the view. They then emerge onto a promontory jutting out into the void. This surprise is created by the build-up that precedes it. Completed in 2024, the project earned the practice the National Wood Construction Award.
Belvédère Tupin et Semons ; Collection Architectes ; Sophie Rodrigues
February 2022, Rue Saint-Laurent, Grenoble. Julien Giammarchi, Anaïs Buckinx, Line Chamond, Bérengère Pasquier and Martina Shileva filed the articles of association for Collection Architectes. The multidisciplinary studio they founded is based in the French Alps and focuses on public commissions, including natural and tourist sites, listed heritage and cultural facilities. They are a close-knit team committed to seeing every project through from the initial sketches to the construction site.
Browse through Collection Architectes’ projects and you will notice a recurring theme. The Protestant church, the World Heritage and Pyrenees National Park Centre, the Glières Plateau Centre, the Semnoz visitor centre and the Col du Coq are all examples of this. Memory, the sacred and protected landscapes are three domains in which the site already has meaning, which the project must embrace.
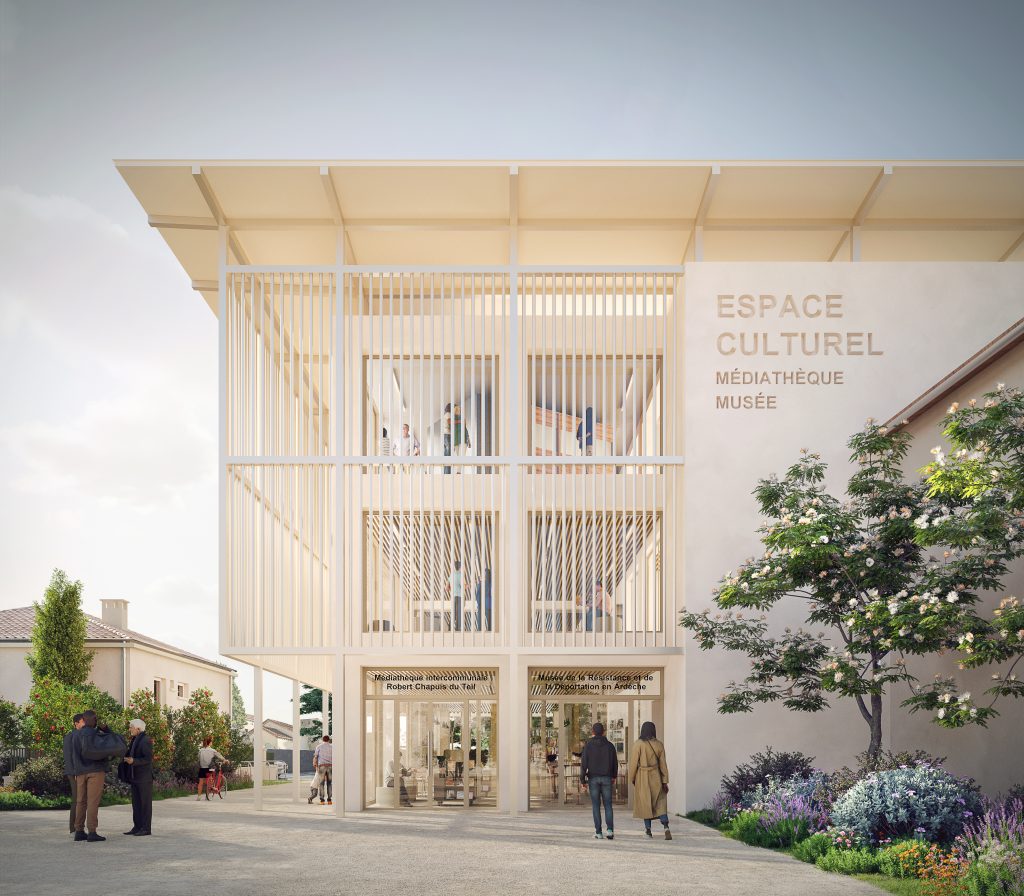
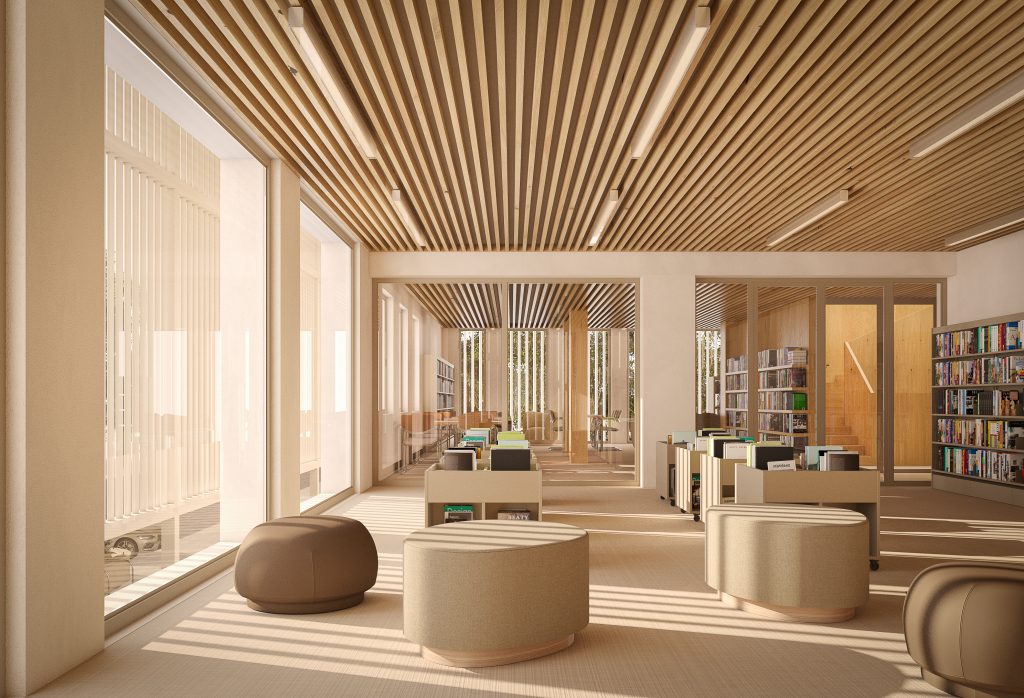
In the Ardèche, the practice is designing a combined Museum of the Resistance and Deportation and inter-municipal media centre complete with a conference hall and ancillary spaces. These two programmes, which could not be more different, are being brought together under one roof: a place for contemplation and the everyday life of a public library. In Villeurbanne, the firm is constructing an ossuary, building on its work at the Saint-Roch burial site. Designing for the dead requires a particular economy of means: minimal materials, minimal effects and precision at every stage.

Collection Architectes
In Tupin-et-Semons, the list of constraints is daunting. Rock lies just a few centimetres below the surface. The wind blows strongly, the sun beats down and the church forecourt is inaccessible to people with reduced mobility. The site’s classification as a historic monument and its status as part of the Pilat Regional Nature Park necessitate the use of local materials and craftsmanship, as well as a suitable selection of plants. The structure’s overhang requires deep foundations anchored behind concrete abutments without affecting the neighbouring walls.

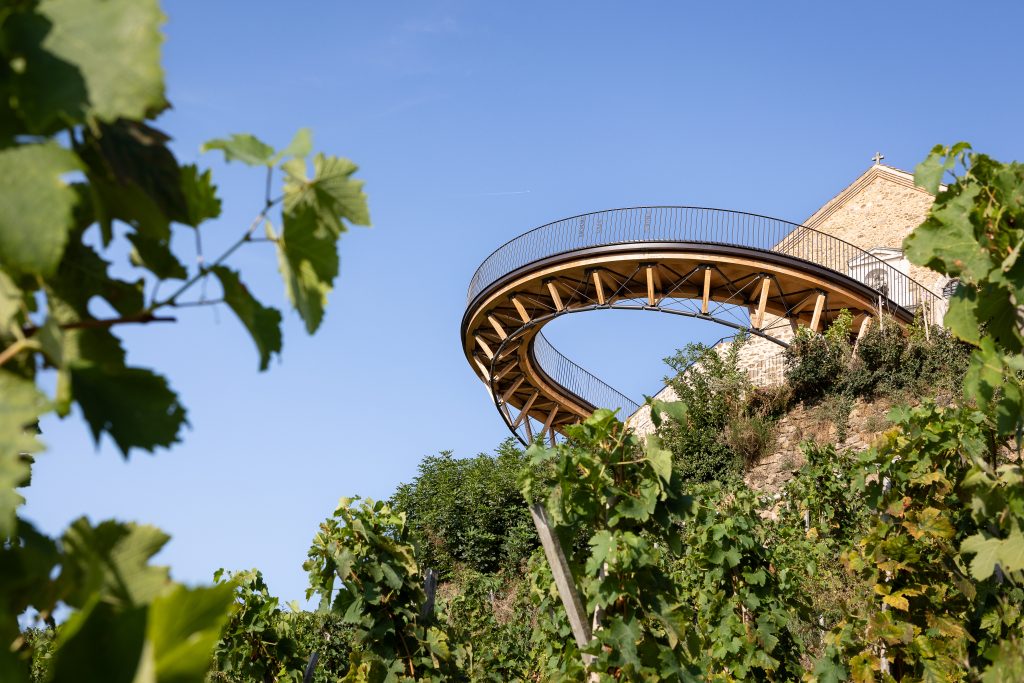
Collection Architectes transformed this accumulation of constraints into the essence of the project. The structure leans against the existing retaining wall, follows the slope, and emphasises the village’s silhouette without contradicting it. Construction work has made the entire site accessible to all. Constraint becomes design.
Collection Architectes; Montauban
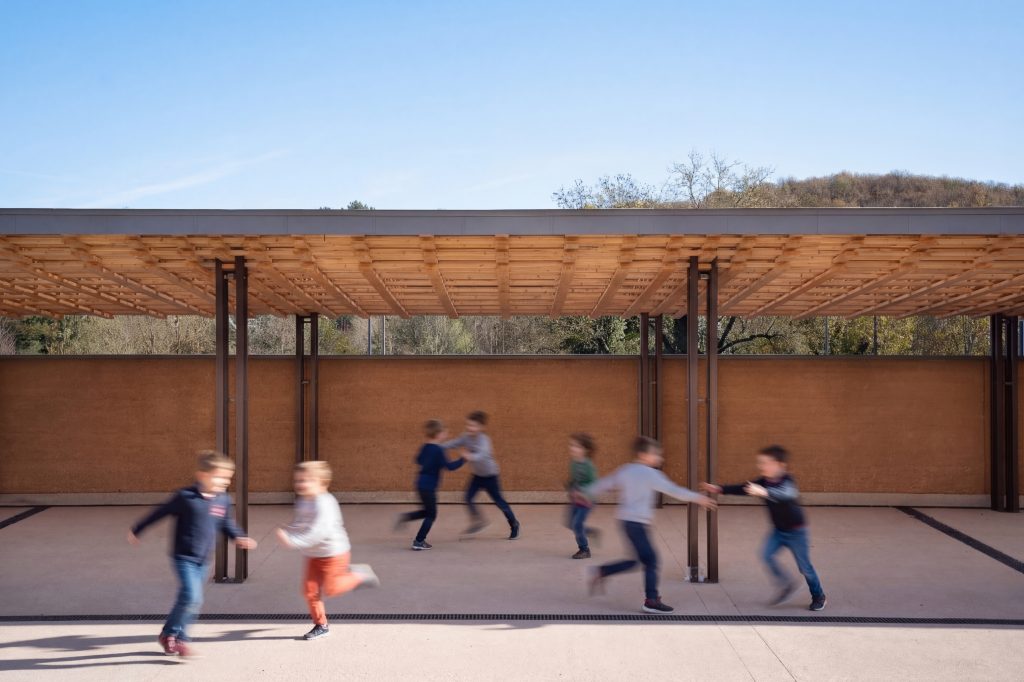
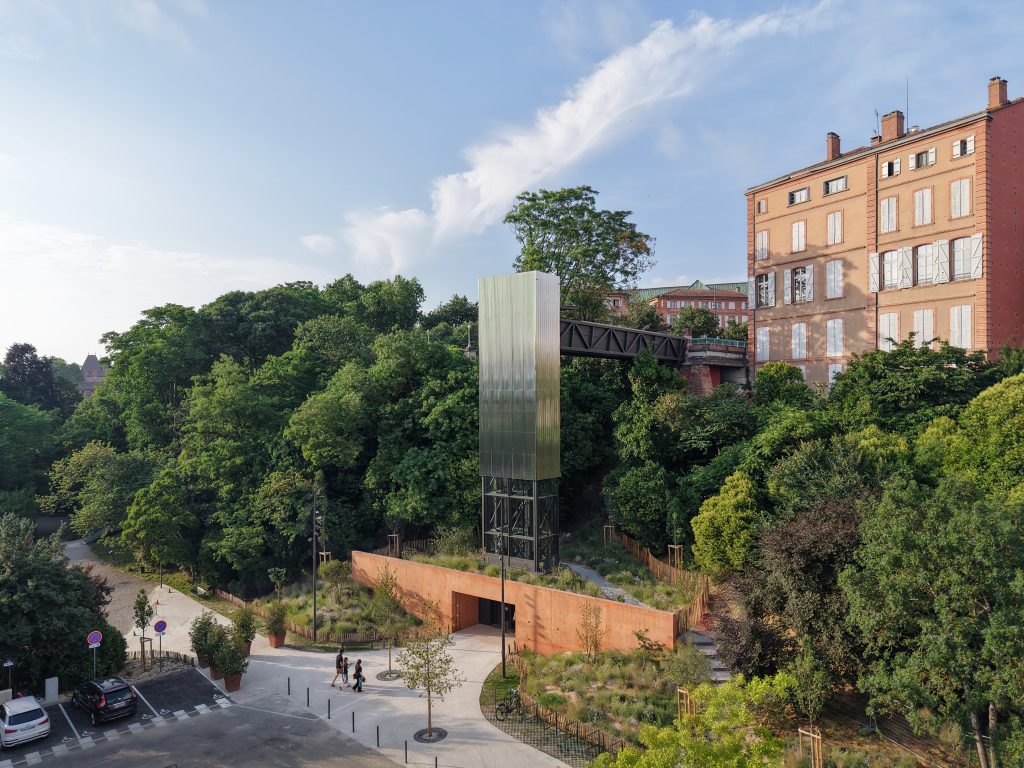
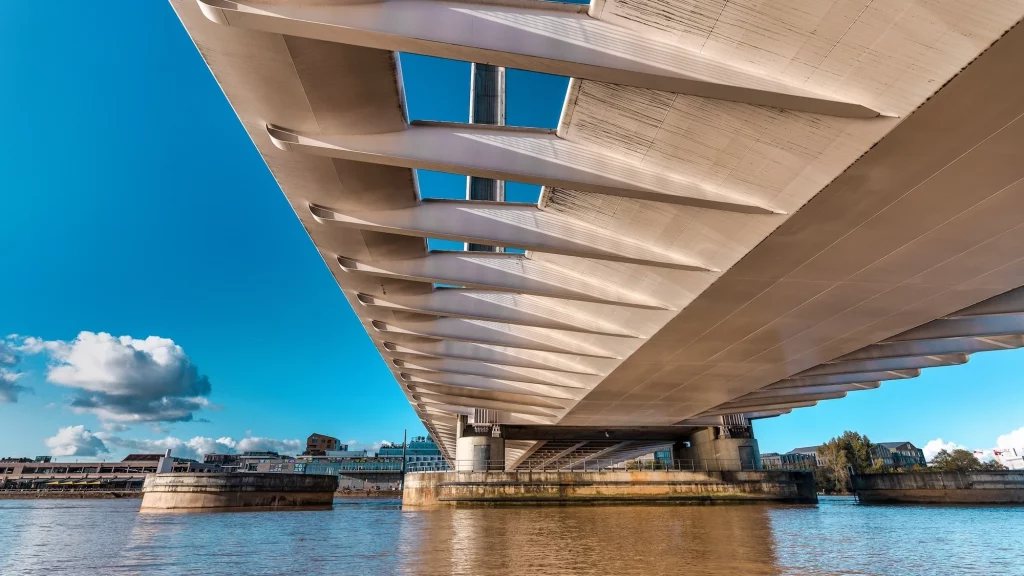
This approach is repeated from one project to the next. In Montauban, for example, the former funicular at the Jardin des Plantes has been replaced by a lift and footbridge complex that links the garden to the old town, following the same route as the now-defunct structure. In Saint-Quentin-Fallavier, south of Lyon, the architects are working on a school courtyard and a market hall, both of which are being built using rammed earth — a technique for which the region still has expertise.
The same principle is followed for the viewing platform, which uses Douglas fir and solid oak sourced from local forests. The material is chosen as much for what it says about the place as for its structural qualities.
Collection Architectes
The question remains: what does the visitor perceive? The architects address this through their designs, creating facades that filter light, thicknesses that block the sun and patterns of shadow that vary with the time of day. Artificial lighting requires a different kind of precision, in terms of intensity and rendering. The Condrieu viewpoint features micro-spotlights integrated into the timber framework. These are calibrated to provide uniform illumination that complies with standards whilst remaining invisible from the hillsides. In a nature reserve, discreet night-time lighting is specified. For this project, the practice is collaborating with partners, including Kollectors, who translate architectural concepts into practical lighting solutions. “Light is the very essence of architecture,” says Julien Giammarchi.
The 2025 National Wood Construction Award recognised the viewing platform in the outdoor design category, commending its integration with the local environment and the use of local resources. The team comprised Collection Architectes, the timber structural engineering firm Arborescence, the scenographer BYME Lab, and the landscape architect Lionel Douard. In the same year, the firm was among the winners of the European ’40 Under 40′ award, presented by the European Centre for Architecture, Art, Design and Urban Studies and the Chicago Athenaeum. This award honours forty European architects under the age of forty.
Further projects followed, including helping Toulouse’s libraries adapt their use. Although the awards bear the agency’s name, Collection Architectes, each project remains the work of a passionate and committed collective.
Février, 2026
Créer avec l’existant, penser avec l’histoire
De l’architecture au design, cette édition explore comment lieux, savoir-faire et matières héritées deviennent terrains de création actuelle.
Janvier, 2026
Le luxe se réinvente.
Finis les logos clignotants, place à une sobriété raffinée, à l’immersion personnelle, à l’excellence artisanale, à la durabilité sensible.
Décembre, 2025
Héritages, gestes contemporains et plaisirs essentiels
Parce que la fête n’est jamais qu’apparence : elle reflète notre manière d’habiter le monde, de transmettre, de fabriquer des souvenirs durables.
ÉDITION #3
Upcycling et kintsugi transforment l’objet contemporain, faisant de la trace, de la réparation et de la matière un langage esthétique.
ÉDITION #3
Artisans et designers donnent une seconde vie aux matériaux anciens, entre création contemporaine, patrimoine et réemploi.
ÉDITION #3
Bunkers, wagons et kiosques renaissent grâce à la création, révélant comment l’art redonne sens aux lieux délaissés.
ÉDITION #2
Un regard transversal sur le quiet luxury à travers des lieux, des objets et des figures qui expriment l’élégance.
ÉDITION #1
Une sélection de marques, architectures, objets et escapades qui donnent corps au sens de la fête.
ÉDITION #3
Usines et gares délaissées deviennent lieux culturels ouverts, où mémoire industrielle et usages contemporains redessinent la ville.
ÉDITION #3
L’audacieuse métamorphose d’un palace parisien
ÉDITION #3
Au cœur du Marais, un lieu discret révèle comment archives, architecture et recherche font dialoguer l’œuvre de Picasso.
ÉDITION #2
Une expérience shopping unique dans un magasin emblématique.
ÉDITION #2
Voyage culinaire et architectural au cœur de la Seine
ÉDITION #2
Dans le 9e arrondissement, un établissement qui invite au quiet luxury
ÉDITION #1
Chante! vient d’ouvrir ses portes. Une invitation à vibrer !
ÉDITION #3
Icône du paysage français, la boîte jaune change de statut et s’invite dans l’univers du design.
ÉDITION #3
L’édition 2026 affirme une vision où artisanat, design et mémoire façonnent l’habitat contemporain, international actuel.
ÉDITION #3
Cent ans après 1925, l’Art déco revient dans nos villes et intérieurs avec géométrie, audace, optimisme.
ÉDITION #3
Depuis plus de deux cents ans, Royal Limoges conjugue porcelaine, savoir-faire industriel et création contemporaine.
ÉDITION #3
Des terrains de sport aux podiums, la sneaker raconte un siècle de mutations culturelles, techniques et stylistiques.
ÉDITION #2
Design, mode, artisanat : des créations où la forme et la matière se répondent avec justesse, loin de tout effet de mode.
ÉDITION #1
Décorations artisanales, calendriers ultra-luxe et pièces de collection pour s’enivrer de joie avant l’heure.
ÉDITION #3
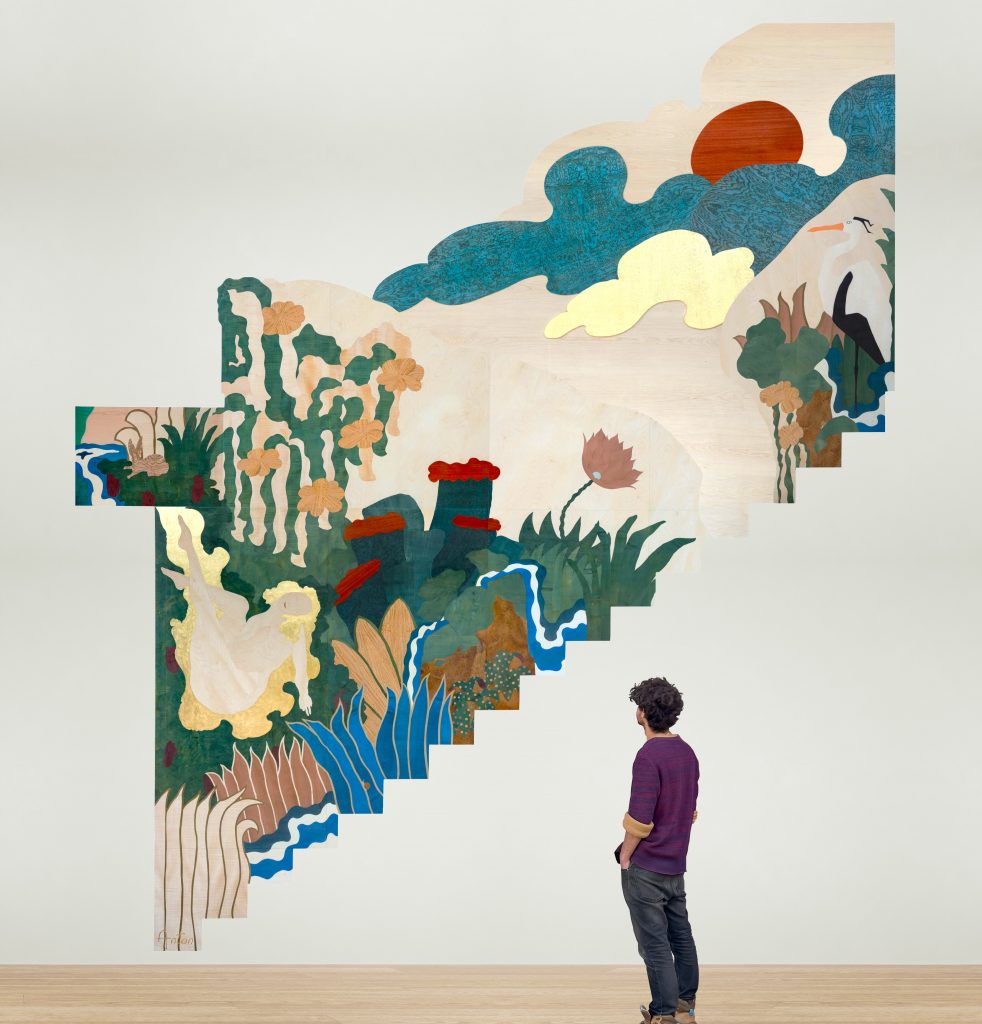
Entre marqueterie monumentale et jungle symbolique, Anton Laborde transforme le bois en récit contemporain poétique engagé.
ÉDITION #3
À Maison & Objet, Thierry Laudren présente des meubles sculptés où fonction, matière et lenteur façonnent une présence.
ÉDITION #3
Jean Nouvel conçoit une architecture attentive aux contextes, où lumière, histoire et usages façonnent chaque projet.
ÉDITION #3
À Lyon, Sophie Morel rénove des lieux historiques en alliant respect du bâti et écriture contemporaine.
ÉDITION #3
Au Centre d’Études Picasso, l’architecte compose une architecture où lumière, géométrie et héritage dialoguent avec précision.
ÉDITION #2
Entretien avec le fondateur d’EDO (European Design Office)
ÉDITION #2
Portrait d’un visionnaire qui transforme l’art de recevoir en expérience totale.
ÉDITION #1
Personnalités, artisans et créateurs qui donnent à la fête sa profondeur humaine.
ÉDITION #3
De Bordeaux au Bassin, art, vignobles et bien-être composent une échappée élégante au cœur de la Gironde.
ÉDITION #2
Vers une région de l’Italie habitée par le temps, où paysages, culture et usages s’accordent dans une continuité rare.
ÉDITION #1
Destinations et rituels qui réinventent la fête, du soleil tropical aux marchés d’hiver.