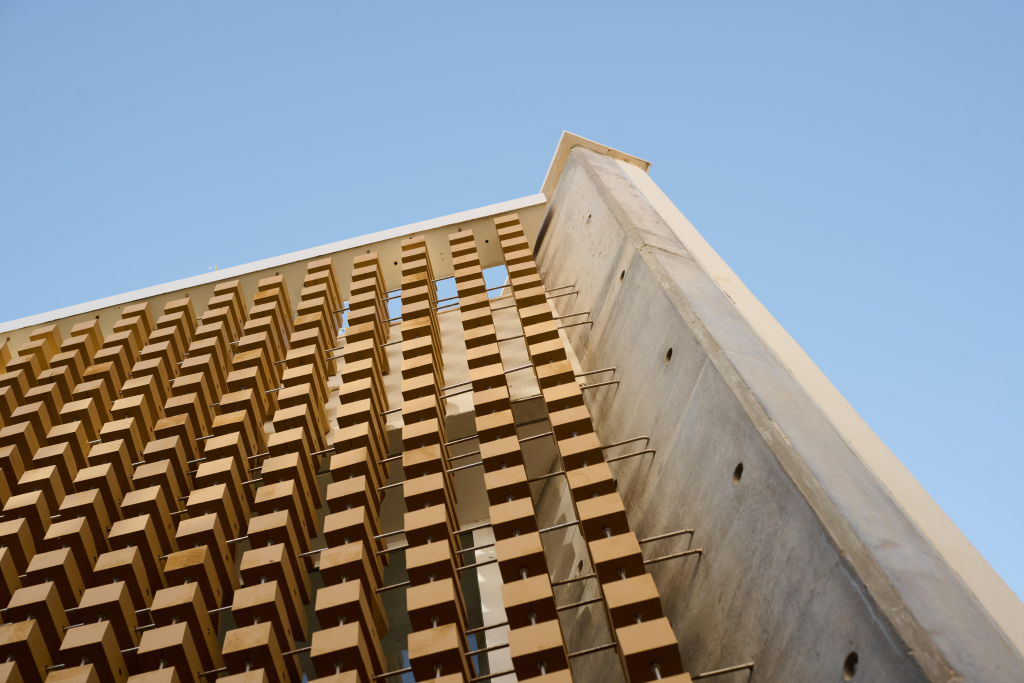
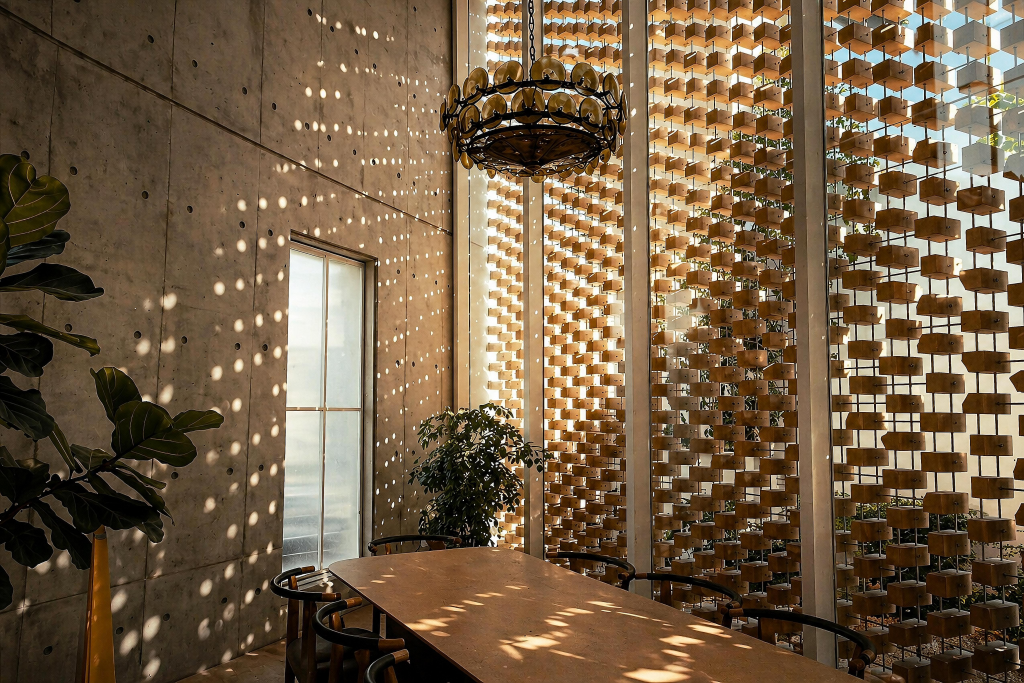
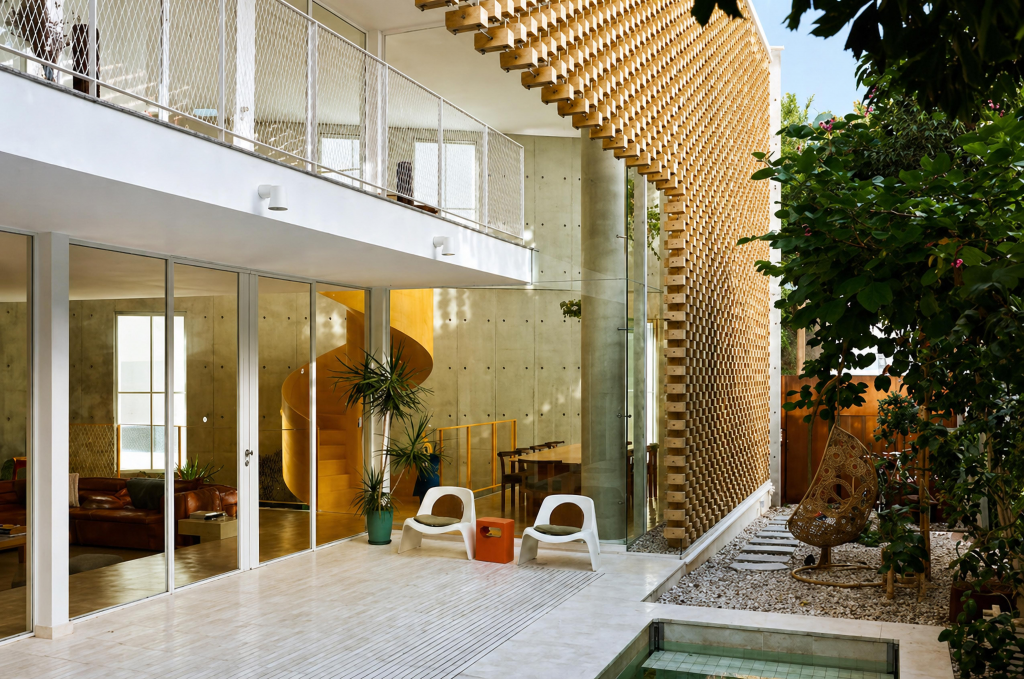
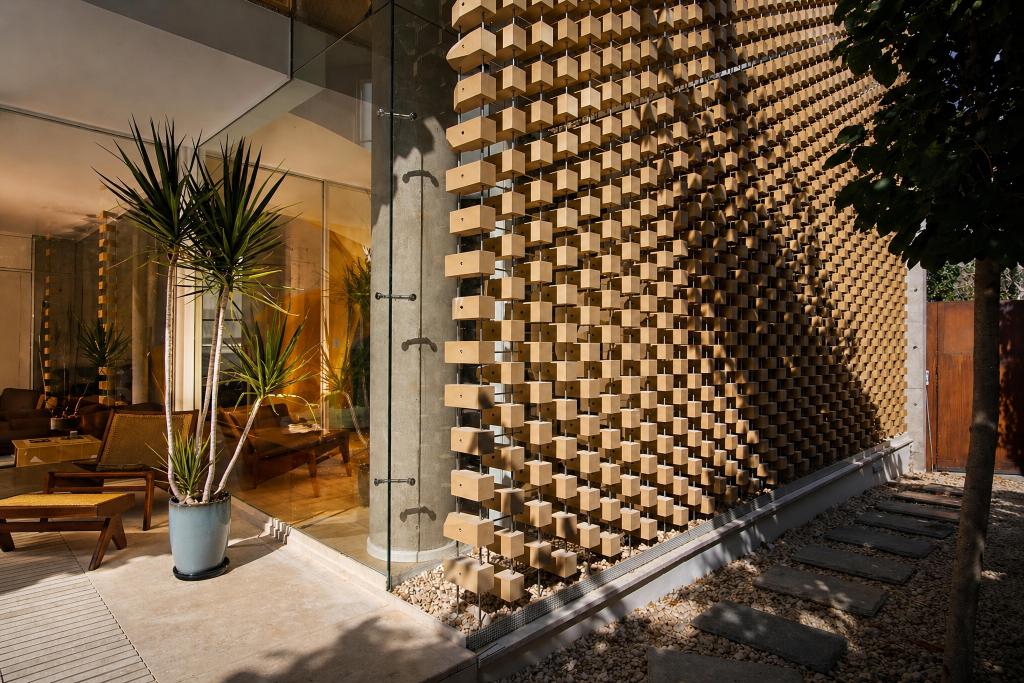
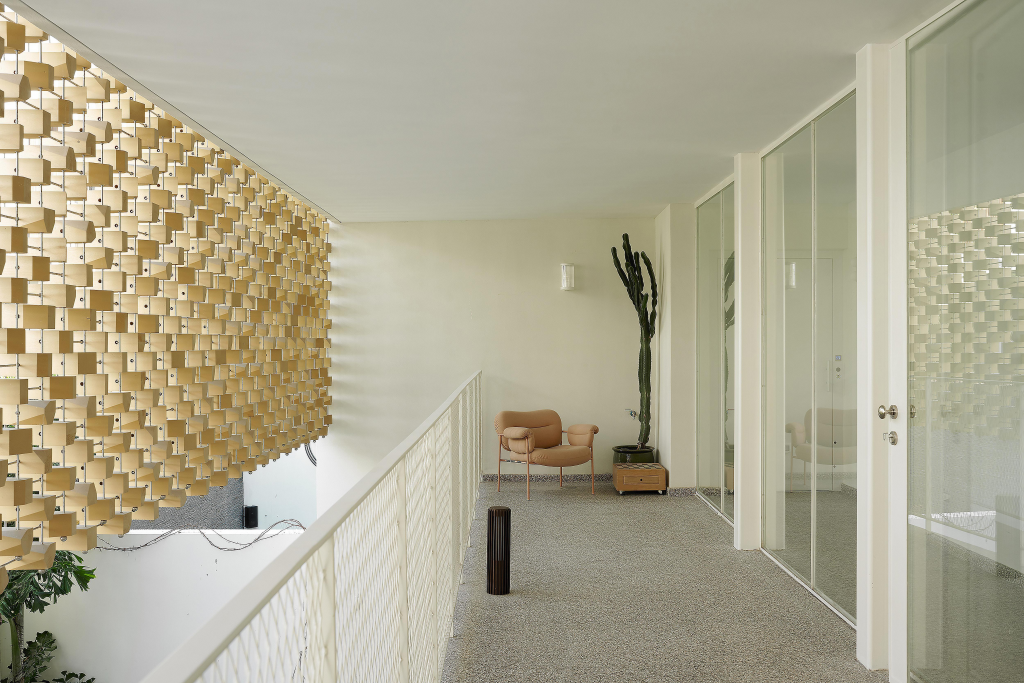
Designed for a private residence in Tel Aviv-Jaffa, the three-dimensional WA MA façade is composed of almost three thousand suspended wooden cubes. When viewed from the outside, it presents a calm and orderly surface with regular spacing, consistent proportions and restrained materiality. However, viewed from the inside, it takes on an entirely different character. Each cube behind this apparent order reveals its own geometry, creating an interior landscape where light, shadow and depth shift throughout the day. Designed by Roni Karsh, the façade explores individuality on an industrial scale.
Dor Kadmi
The project stems from a simple question: can an industrial system preserve individuality without sacrificing order? Externally, the façade deliberately maintains visual coherence. Each cube occupies the same position within a rigorous structural grid, and the building thus appears as a single, continuous architectural surface. This apparent uniformity, however, is merely the first layer of the project. Inside the house, some thirty different cut-out geometries are distributed across the entire façade. They are repeated with such care that they cease to appear as individual components, instead forming a continuous field of subtle variations. The intention was based on a clear idea: to give each element its due importance and ensure that each one truly counts without ever disrupting the overall balance of the composition or the coherence of the surface as perceived by passers-by from the street.
Dor Kadmi
WA MA offers two distinct architectural experiences. From the outside, the façade conveys clarity, rhythm and restraint. Inside, these same elements combine to create a far more complex environment. Each cut-out receives daylight differently, with shadows falling at varying angles and reflections shifting constantly as the natural light changes throughout the day. The result is not visual chaos, but a controlled richness that would be impossible to achieve with identical components. Industrial precision provides the framework, while human perception completes the picture. This duality gives the project its value: a single design offers two contrasting yet complementary interpretations depending on whether the viewer is in front of or within the enveloping space, and the experience renews itself at every moment of the day as the sun moves across the sky.
Dor Kadmi
Behind this experience lies a rigorous manufacturing process. The façade is based on a reproducible industrial system capable of producing thousands of components with remarkable precision. Rather than using this precision to eliminate variation, the project employs it to organise it. Each cube belongs to a family of geometric forms, and each position within the façade contributes differently to the overall composition, defined by light and depth. Industrial production is often associated with standardisation. WA MA, however, proposes an alternative approach: precision becomes the very tool that allows individuality to exist on an architectural scale. This is the project’s interpretation of mass-produced individuality: an order designed to embrace difference rather than erase it and place it at the service of the entire architectural composition.
Dor Kadmi
Wood was chosen because it naturally resists absolute uniformity. The grain, texture and response to daylight mean that no two cut-outs will ever look exactly the same. Rather than suppressing these natural qualities, the project fully embraces them. The material introduces an additional layer of subtle variation, allowing light to interact differently with each surface while preserving the calm character of the façade as a whole. Suspending the three thousand cubes, each one individually crafted, is stainless steel, complementing this essence. The harmony between the solid timber and the metal lends the structure stability and lightness, reaffirming a core belief of the project: the sought-after order never excludes the inherent life of the material; rather, it reveals and enhances it.
Filmmakers: Timur Mukhametov Anton Abramov
Although designed for a private residence, WA MA offers a broader architectural approach. Industrial systems are often valued for their capacity for repetition; this project values them for their capacity to support difference. Order is established first. Within this order, controlled chaos gives each element its own distinct presence without compromising the coherence of the whole. The name WA MA reflects this balance between elements, space, and perception, and signifies an architecture whose richness stems from relationships rather than excess. The project thus demonstrates that order and chaos are not destined to be at odds; both are the result of a deliberate choice. The orderly exterior provides clarity and coherence, while the controlled chaos revealed from within gives each element its role in an evolving experience.
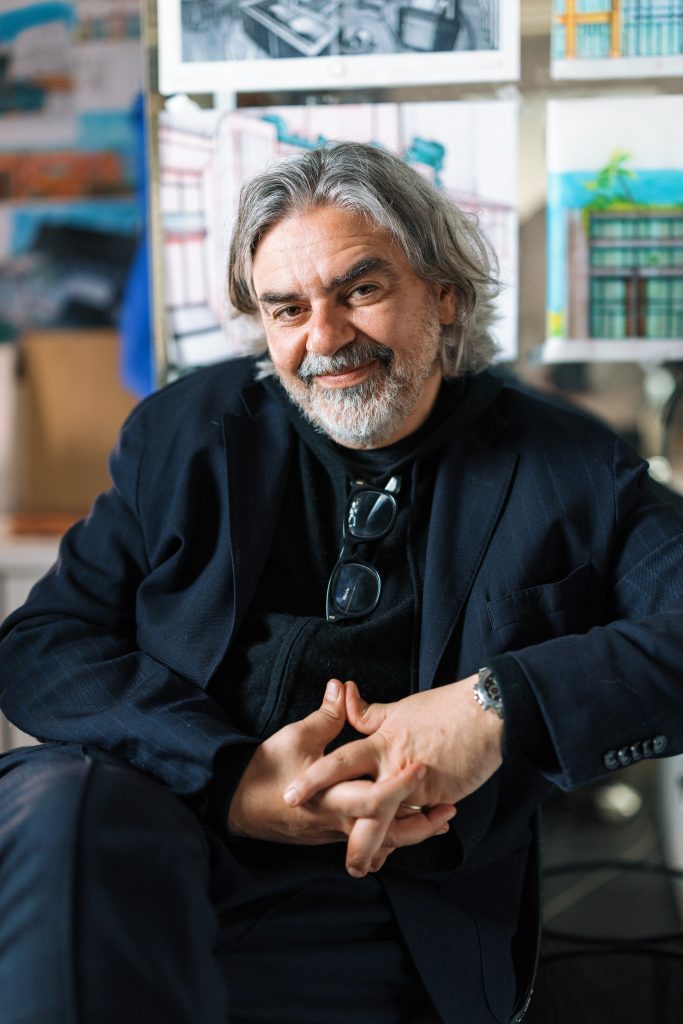
Roni Karsh is responsible for directing and executing the project. His work focuses on the restoration and revitalisation of historic buildings, creating thoughtful links between heritage and contemporary life. Each project respects the building’s original character while introducing carefully considered alterations that enable it to serve modern-day purposes. By balancing preservation and innovation, his work fosters a dialogue between the past and the present without replacing one with the other. WA MA extends this approach to the scale of a façade. The project brought together co-designer Sammy Kattan, engineer Erez Giat, consulting architects Noy Cohen and Yitzhak Shemesh, photographer Dor Kadmi, filmmakers Timur Mukhametov and Anton Abramov, and production and manufacturing partner AsianDavinci. All of these individuals are united by a shared commitment to precision, accuracy, and consistency.

Février, 2026
Créer avec l’existant, penser avec l’histoire
De l’architecture au design, cette édition explore comment lieux, savoir-faire et matières héritées deviennent terrains de création actuelle.
Janvier, 2026
Le luxe se réinvente.
Finis les logos clignotants, place à une sobriété raffinée, à l’immersion personnelle, à l’excellence artisanale, à la durabilité sensible.
Décembre, 2025
Héritages, gestes contemporains et plaisirs essentiels
Parce que la fête n’est jamais qu’apparence : elle reflète notre manière d’habiter le monde, de transmettre, de fabriquer des souvenirs durables.
ÉDITION #3
Upcycling et kintsugi transforment l’objet contemporain, faisant de la trace, de la réparation et de la matière un langage esthétique.
ÉDITION #3
Artisans et designers donnent une seconde vie aux matériaux anciens, entre création contemporaine, patrimoine et réemploi.
ÉDITION #3
Bunkers, wagons et kiosques renaissent grâce à la création, révélant comment l’art redonne sens aux lieux délaissés.
ÉDITION #2
Un regard transversal sur le quiet luxury à travers des lieux, des objets et des figures qui expriment l’élégance.
ÉDITION #1
Une sélection de marques, architectures, objets et escapades qui donnent corps au sens de la fête.
ÉDITION #3
Usines et gares délaissées deviennent lieux culturels ouverts, où mémoire industrielle et usages contemporains redessinent la ville.
ÉDITION #3
L’audacieuse métamorphose d’un palace parisien
ÉDITION #3
Au cœur du Marais, un lieu discret révèle comment archives, architecture et recherche font dialoguer l’œuvre de Picasso.
ÉDITION #2
Une expérience shopping unique dans un magasin emblématique.
ÉDITION #2
Voyage culinaire et architectural au cœur de la Seine
ÉDITION #2
Dans le 9e arrondissement, un établissement qui invite au quiet luxury
ÉDITION #1
Chante! vient d’ouvrir ses portes. Une invitation à vibrer !
ÉDITION #3
Icône du paysage français, la boîte jaune change de statut et s’invite dans l’univers du design.
ÉDITION #3
L’édition 2026 affirme une vision où artisanat, design et mémoire façonnent l’habitat contemporain, international actuel.
ÉDITION #3
Cent ans après 1925, l’Art déco revient dans nos villes et intérieurs avec géométrie, audace, optimisme.
ÉDITION #3
Depuis plus de deux cents ans, Royal Limoges conjugue porcelaine, savoir-faire industriel et création contemporaine.
ÉDITION #3
Des terrains de sport aux podiums, la sneaker raconte un siècle de mutations culturelles, techniques et stylistiques.
ÉDITION #2
Design, mode, artisanat : des créations où la forme et la matière se répondent avec justesse, loin de tout effet de mode.
ÉDITION #1
Décorations artisanales, calendriers ultra-luxe et pièces de collection pour s’enivrer de joie avant l’heure.
ÉDITION #3
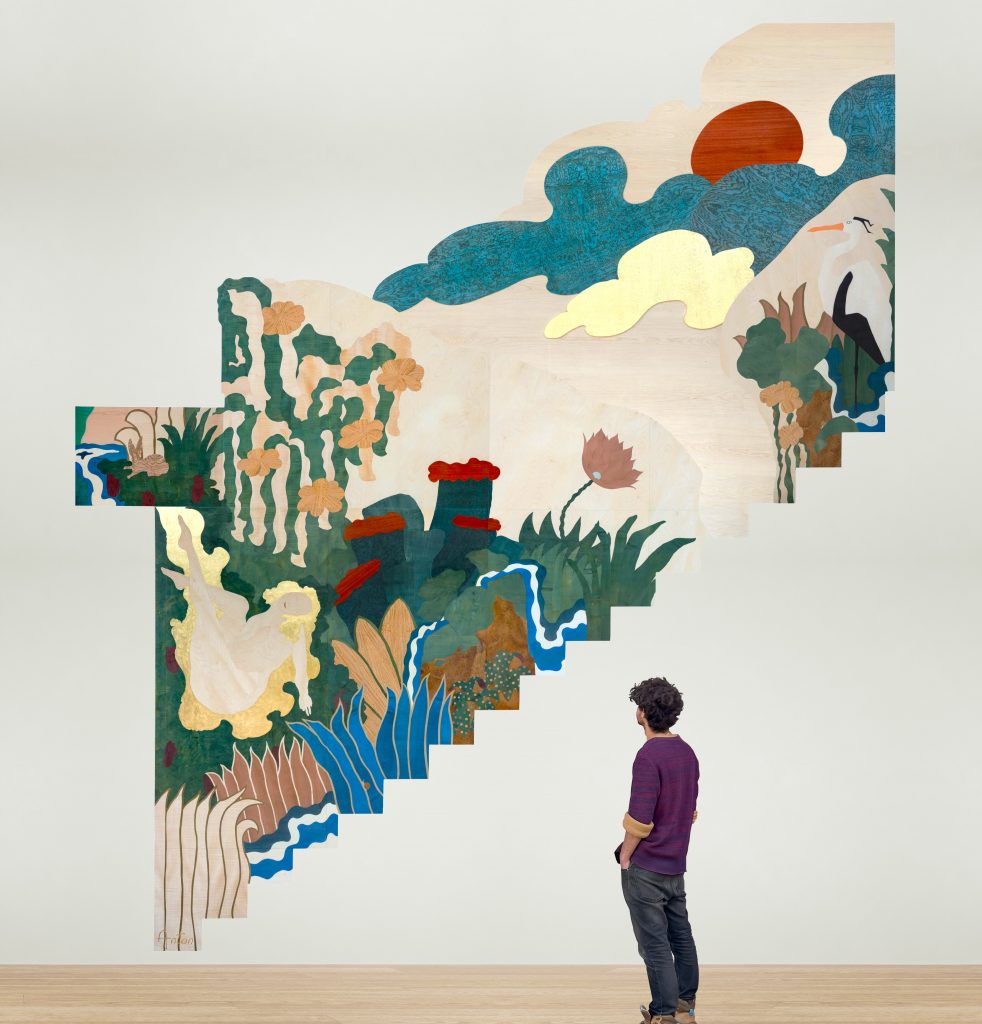
Entre marqueterie monumentale et jungle symbolique, Anton Laborde transforme le bois en récit contemporain poétique engagé.
ÉDITION #3
À Maison & Objet, Thierry Laudren présente des meubles sculptés où fonction, matière et lenteur façonnent une présence.
ÉDITION #3
Jean Nouvel conçoit une architecture attentive aux contextes, où lumière, histoire et usages façonnent chaque projet.
ÉDITION #3
À Lyon, Sophie Morel rénove des lieux historiques en alliant respect du bâti et écriture contemporaine.
ÉDITION #3
Au Centre d’Études Picasso, l’architecte compose une architecture où lumière, géométrie et héritage dialoguent avec précision.
ÉDITION #2
Entretien avec le fondateur d’EDO (European Design Office)
ÉDITION #2
Portrait d’un visionnaire qui transforme l’art de recevoir en expérience totale.
ÉDITION #1
Personnalités, artisans et créateurs qui donnent à la fête sa profondeur humaine.
ÉDITION #3
De Bordeaux au Bassin, art, vignobles et bien-être composent une échappée élégante au cœur de la Gironde.
ÉDITION #2
Vers une région de l’Italie habitée par le temps, où paysages, culture et usages s’accordent dans une continuité rare.
ÉDITION #1
Destinations et rituels qui réinventent la fête, du soleil tropical aux marchés d’hiver.