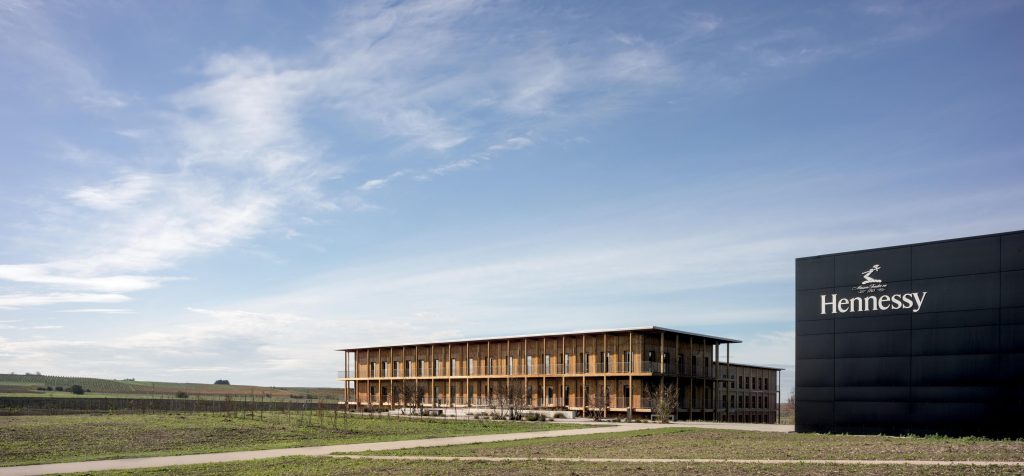
In Salles-d’Angles, on the outskirts of Cognac, rows of vines surround the Hennessy bottling plant. Alongside it stands a long timber building, designed by Barbarito Bancel Architectes and completed in 2025. Offices, a restaurant, tasting rooms and reception areas occupy some 4,000 m² of space. To the south, walkways look out over the vineyards. To the north, a garden is arranged around a reflecting pool. Beneath the large canopy, a deep red hue evokes the colour of cognac in a glass.
Hennessy Village ; Alessandra Chemollo
The site opens onto two contrasting landscapes. On one side lies the rolling countryside of the Charente, shaped by vineyards and stretching as far as the horizon. On the other stands the Pont Neuf site, where Hennessy has been bottling its cognacs since its inauguration in 2017, within a vast, dark space designed by architect Jean-Marc Sandrolini. The location presents certain constraints: the site lies within a protected environmental area and directly borders a military airbase. Yet this is where the House, founded in 1765, chose to bring together its offices, restaurant, exhibition and reception spaces, along with the various professions that benefit from working side by side – including the art of the ‘nose’. It entrusted the design and execution to Barbarito Bancel Architectes, a Parisian practice founded in 2011 by Italian architect Ivana Barbarito and French architect Benjamin Bancel, who had previously designed Moët Hennessy’s Paris offices. The two architects have created a bridge between the fast pace of bottling and the slow rhythm of the vineyard.
Hennessy Village ; Alessandra Chemollo
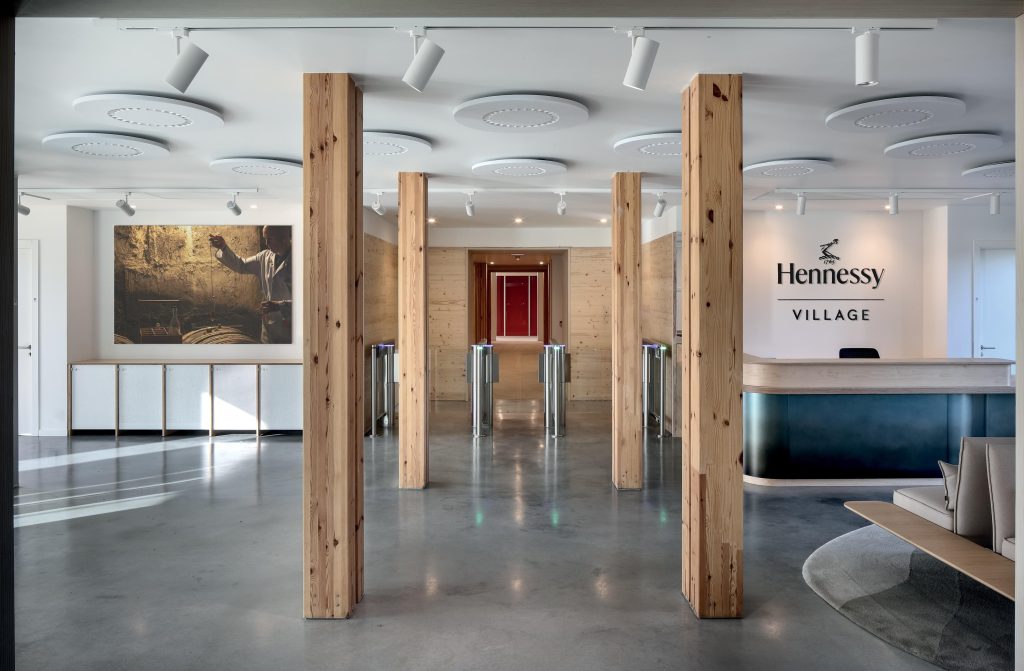
Visitors arrive on foot from the car park. The paths converge towards the top of an embankment, which forms a shared forecourt, before a jetty marks the entrance. This elevated point acts as a pivot: from here, the building unfolds in two directions, towards the garden below and upwards to the upper floors. The slope, the natural terrain and the building’s floor level blend seamlessly, allowing visitors to move gradually from the landscape into the architecture. Once the threshold is crossed, the sequence is reversed: the rooms first open onto the garden, then, further on, onto the wider landscape. The architects conceived this approach as a carefully choreographed welcome, reflecting the tradition of hospitality associated with cognac. In the hall, tall wooden posts rise from a light-coloured stone floor, immediately establishing the character of the space: a straightforward structure, left exposed, and volumes that breathe.

Hennessy Village ; Alessandra Chemollo
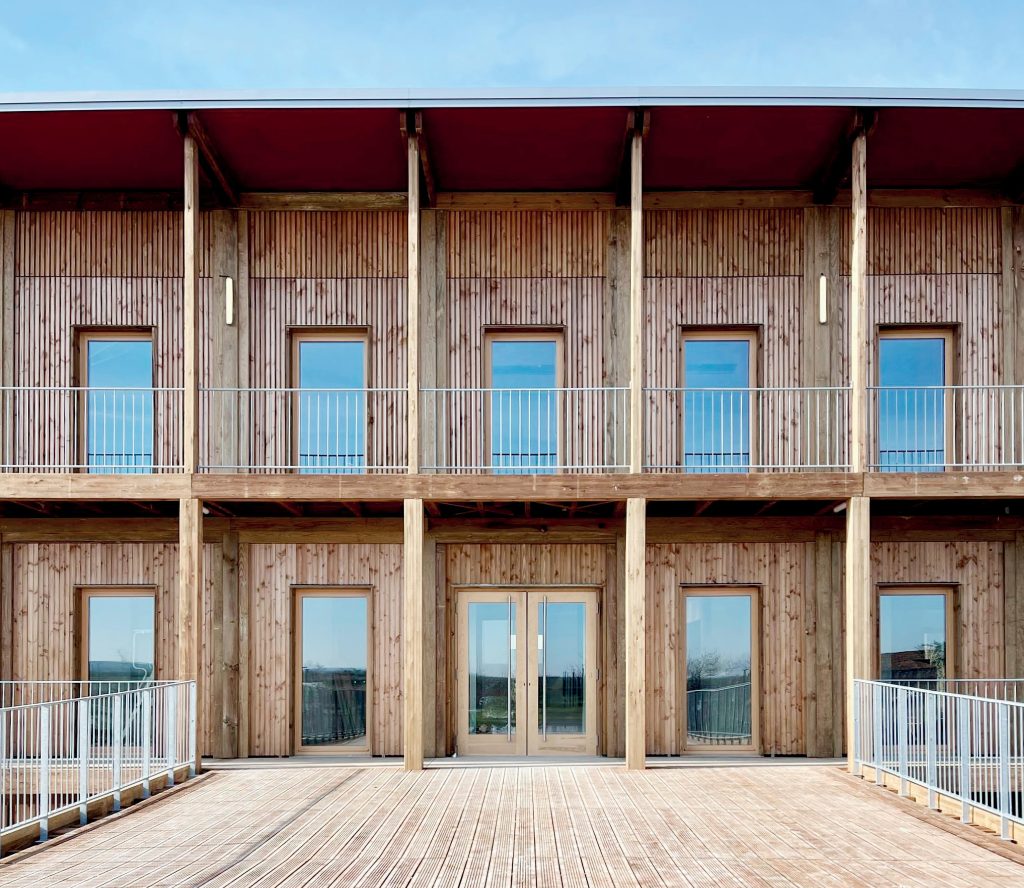
The building comprises three distinct layers: a plinth, a main volume and a roof structure. The plinth delicately establishes the relationship with the ground. The timber structure rests lightly upon it, leaving the natural ground undisturbed and making the intervention reversible. This transitional space provides shelter from the elements, a circulation route and a place to pause and contemplate. Above, the main volume follows a regular structural grid, punctuated by the gallery of walkways. Finally, the roof structure draws the eye upwards. The elevated canopy crowns the building, extending the roof beyond its façades. Its underside is painted a deep red, chosen to evoke the amber hues of cognac, and is visible when looking up from the walkways. Viewed from the vineyards, the building’s silhouette is reduced to a series of long horizontal lines, resting on the landscape with the simplicity of a traditional wine storehouse.
Hennessy Village ; Alessandra Chemollo
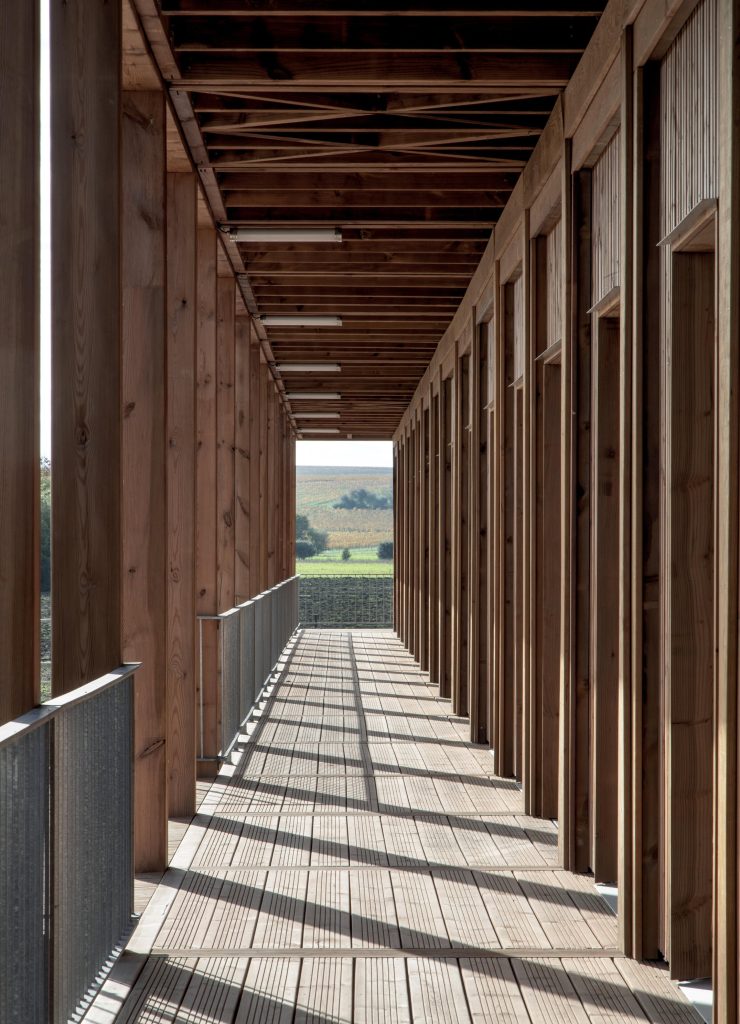
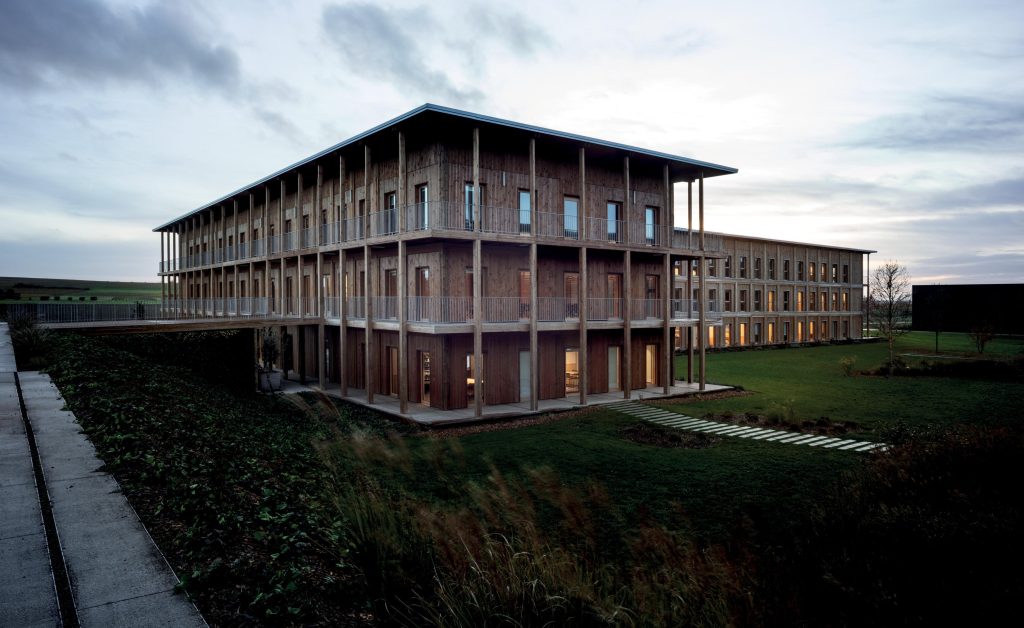
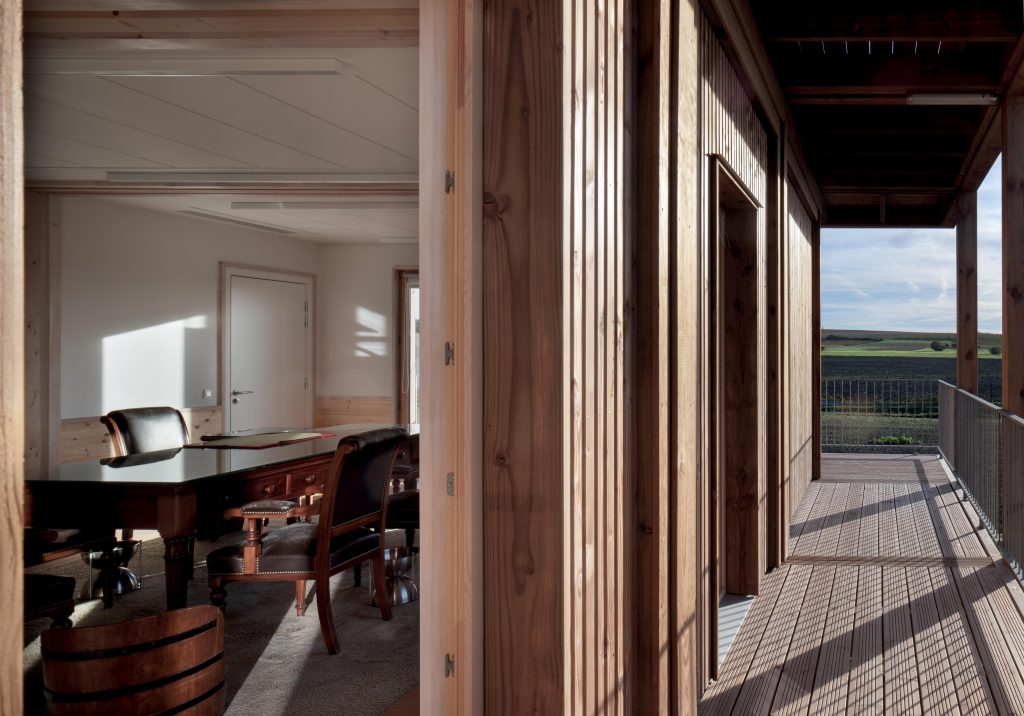
Each of the large façades responds to a different landscape. To the south, the building opens onto the surrounding vineyards. The walkways running along its length become living spaces where teams can meet and work together, while their depth provides shade for the offices and helps protect them from solar gain. Between the wooden posts, the rows of vines and the line of the hillsides come together to form a series of picturesque scenes. To the north, the atmosphere changes. A shared courtyard garden brings the site’s activities together around a reflecting pool, where architecture and nature complement one another. The open-plan spaces connect the two façades. Each room therefore benefits from dual aspect, with two sources of natural light and contrasting views: one towards the distant vineyards, the other onto the more intimate and tranquil inner garden. Air also circulates from one façade to the other, providing natural ventilation.
Hennessy Village ; Alessandra Chemollo
Inside, the structure is laid bare. Prefabricated in modules, it features a clear grid of exposed wooden posts and beams. The circulation spaces take their character from this exposed structure. Conceived as rooms in their own right, these spaces organise the posts into long colonnades, reminiscent of a hypostyle hall, while opening up uninterrupted perspectives from one end of the building to the other, punctuated by views of the landscape. The route becomes a stroll. Coffee stops, alcoves and communal tables dot the way, inviting people to pause and strike up a conversation. The House’s various professions intersect here throughout the day – including the work of the ‘nose’ – while knowledge and expertise are passed on from one space to the next. The regularity of the grid gives the layout its clarity and allows it to evolve with changing uses, as the organisation of the offices can be reconfigured over the years.
Hennessy Village ; Alessandra Chemollo
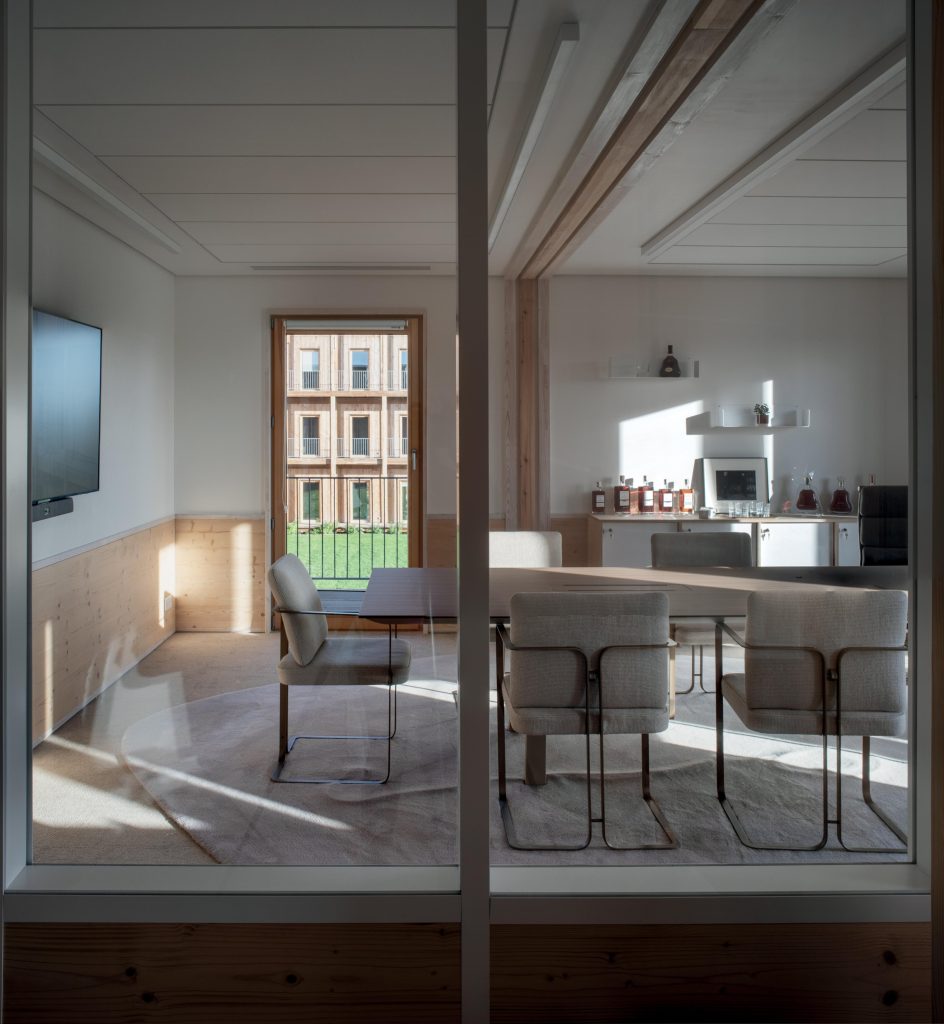
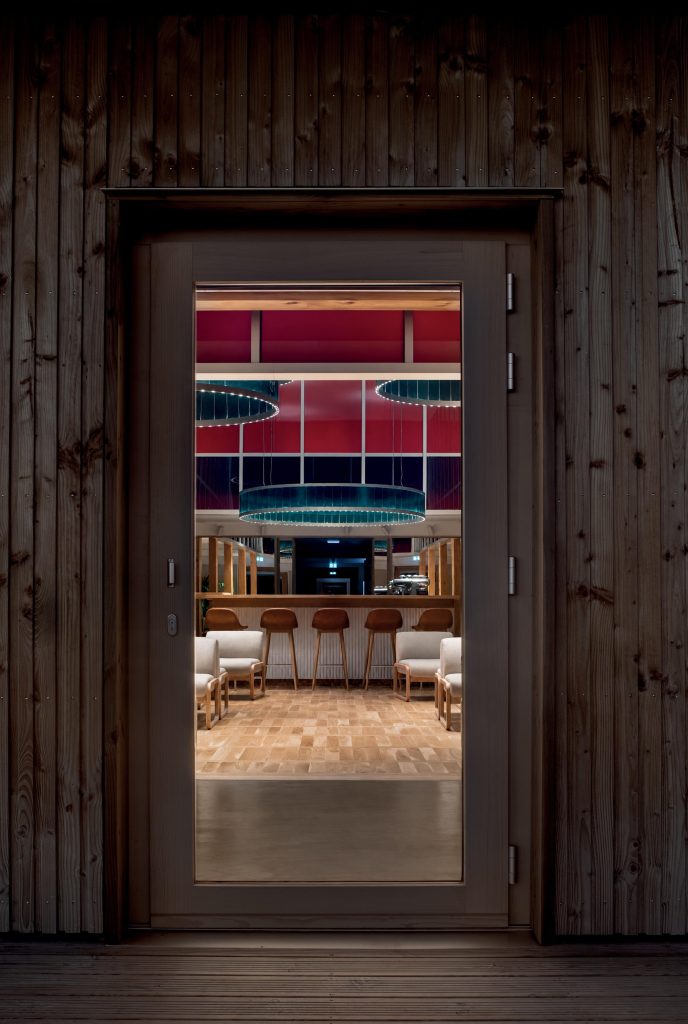
At either end of the building, the regular grid gives way to a series of principal spaces, conceived by the architects as key moments in the overall experience. The Place du Village spans two storeys beneath amber-coloured glass. Serving as the site’s restaurant, it also functions as a public square where staff gather. Large circular pendant lights float above the tables; red panels high up echo the canopy, while the wooden floor extends right up to the counter. Other rooms are dedicated to the House’s expertise. The eaux-de-vie counter welcomes winegrowers. The tasting room offers the privacy and focus that the task requires. Finally, the dining room is designed to accommodate both entertaining and working, in an understated setting. On the walls, large black-and-white archival prints show men at work among the barrels, linking these new spaces to more than two and a half centuries of history.
Hennessy Village ; Alessandra Chemollo
Wood gives the space its character. Chosen for its structural qualities, timber remains a defining feature throughout. Its fibres, knots and the rhythm of its planks give the walls a tactile presence, appealing equally to the eye and the touch. This choice resonates with winemaking culture, where the wood of the barrels accompanies the ageing of the eaux-de-vie. Developed in collaboration with Meta Acoustique, the acoustic design gives the building a sense of calm, making silence an integral part of the spatial experience. The building envelope, developed in collaboration with Loft4, and its energy performance reinforce this approach. The project adheres to the HQE Excellent and E+C- environmental standards. In the evening, the windows light up against the wooden façade. Facing the vineyards, the Village takes on the amber hue of the spirits tasted there.
Février, 2026
Créer avec l’existant, penser avec l’histoire
De l’architecture au design, cette édition explore comment lieux, savoir-faire et matières héritées deviennent terrains de création actuelle.
Janvier, 2026
Le luxe se réinvente.
Finis les logos clignotants, place à une sobriété raffinée, à l’immersion personnelle, à l’excellence artisanale, à la durabilité sensible.
Décembre, 2025
Héritages, gestes contemporains et plaisirs essentiels
Parce que la fête n’est jamais qu’apparence : elle reflète notre manière d’habiter le monde, de transmettre, de fabriquer des souvenirs durables.
ÉDITION #3
Upcycling et kintsugi transforment l’objet contemporain, faisant de la trace, de la réparation et de la matière un langage esthétique.
ÉDITION #3
Artisans et designers donnent une seconde vie aux matériaux anciens, entre création contemporaine, patrimoine et réemploi.
ÉDITION #3
Bunkers, wagons et kiosques renaissent grâce à la création, révélant comment l’art redonne sens aux lieux délaissés.
ÉDITION #2
Un regard transversal sur le quiet luxury à travers des lieux, des objets et des figures qui expriment l’élégance.
ÉDITION #1
Une sélection de marques, architectures, objets et escapades qui donnent corps au sens de la fête.
ÉDITION #3
Usines et gares délaissées deviennent lieux culturels ouverts, où mémoire industrielle et usages contemporains redessinent la ville.
ÉDITION #3
L’audacieuse métamorphose d’un palace parisien
ÉDITION #3
Au cœur du Marais, un lieu discret révèle comment archives, architecture et recherche font dialoguer l’œuvre de Picasso.
ÉDITION #2
Une expérience shopping unique dans un magasin emblématique.
ÉDITION #2
Voyage culinaire et architectural au cœur de la Seine
ÉDITION #2
Dans le 9e arrondissement, un établissement qui invite au quiet luxury
ÉDITION #1
Chante! vient d’ouvrir ses portes. Une invitation à vibrer !
ÉDITION #3
Icône du paysage français, la boîte jaune change de statut et s’invite dans l’univers du design.
ÉDITION #3
L’édition 2026 affirme une vision où artisanat, design et mémoire façonnent l’habitat contemporain, international actuel.
ÉDITION #3
Cent ans après 1925, l’Art déco revient dans nos villes et intérieurs avec géométrie, audace, optimisme.
ÉDITION #3
Depuis plus de deux cents ans, Royal Limoges conjugue porcelaine, savoir-faire industriel et création contemporaine.
ÉDITION #3
Des terrains de sport aux podiums, la sneaker raconte un siècle de mutations culturelles, techniques et stylistiques.
ÉDITION #2
Design, mode, artisanat : des créations où la forme et la matière se répondent avec justesse, loin de tout effet de mode.
ÉDITION #1
Décorations artisanales, calendriers ultra-luxe et pièces de collection pour s’enivrer de joie avant l’heure.
ÉDITION #3
Entre marqueterie monumentale et jungle symbolique, Anton Laborde transforme le bois en récit contemporain poétique engagé.
ÉDITION #3
À Maison & Objet, Thierry Laudren présente des meubles sculptés où fonction, matière et lenteur façonnent une présence.
ÉDITION #3
Jean Nouvel conçoit une architecture attentive aux contextes, où lumière, histoire et usages façonnent chaque projet.
ÉDITION #3
À Lyon, Sophie Morel rénove des lieux historiques en alliant respect du bâti et écriture contemporaine.
ÉDITION #3
Au Centre d’Études Picasso, l’architecte compose une architecture où lumière, géométrie et héritage dialoguent avec précision.
ÉDITION #2
Entretien avec le fondateur d’EDO (European Design Office)
ÉDITION #2
Portrait d’un visionnaire qui transforme l’art de recevoir en expérience totale.
ÉDITION #1
Personnalités, artisans et créateurs qui donnent à la fête sa profondeur humaine.
ÉDITION #3
De Bordeaux au Bassin, art, vignobles et bien-être composent une échappée élégante au cœur de la Gironde.
ÉDITION #2
Vers une région de l’Italie habitée par le temps, où paysages, culture et usages s’accordent dans une continuité rare.
ÉDITION #1
Destinations et rituels qui réinventent la fête, du soleil tropical aux marchés d’hiver.