Visite privée chez Joe Aoun, dans le nouveau showroom de JA Architecture

A private tour of Joe Aoun’s new JA Architecture showroom

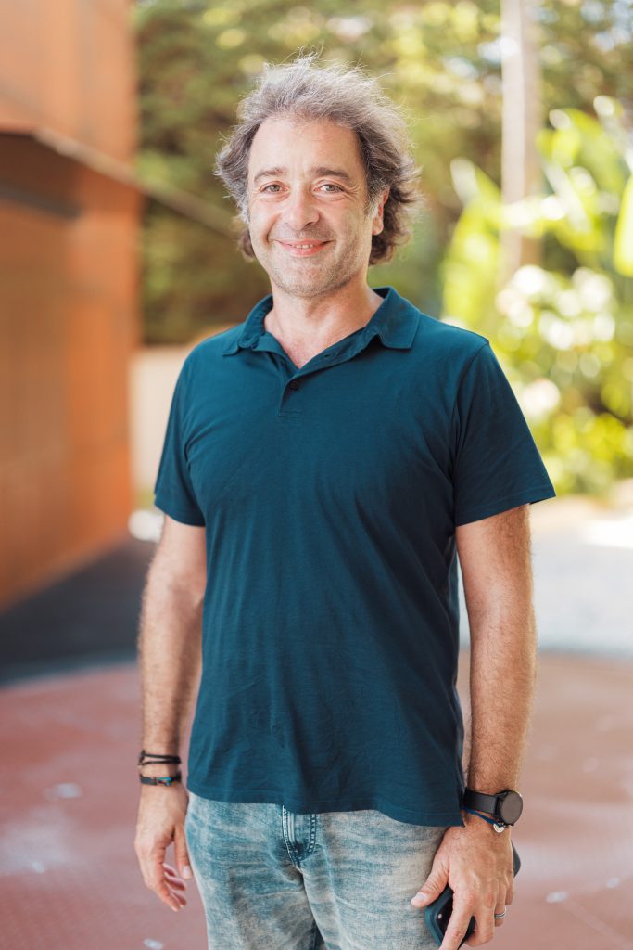
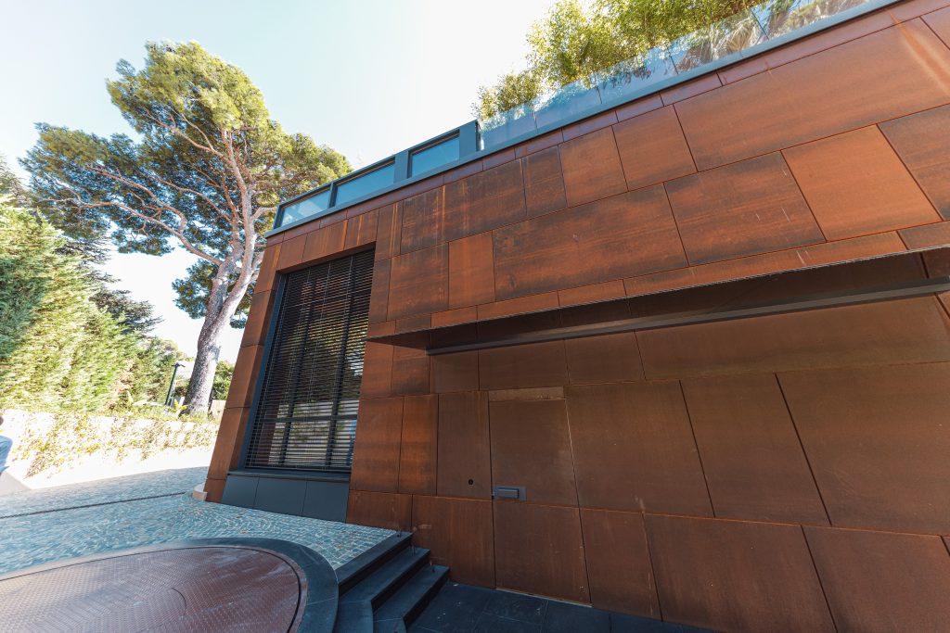
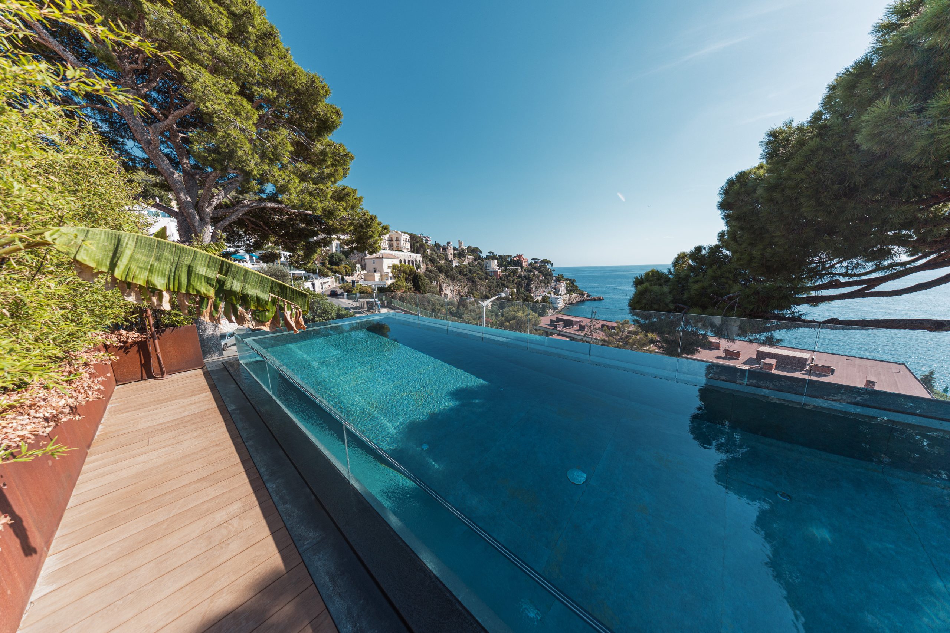
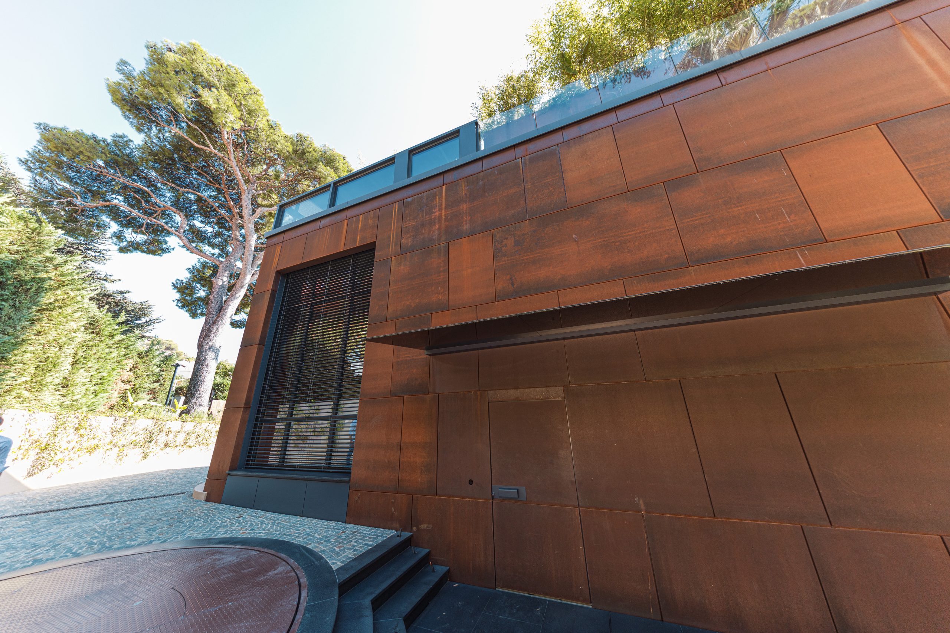
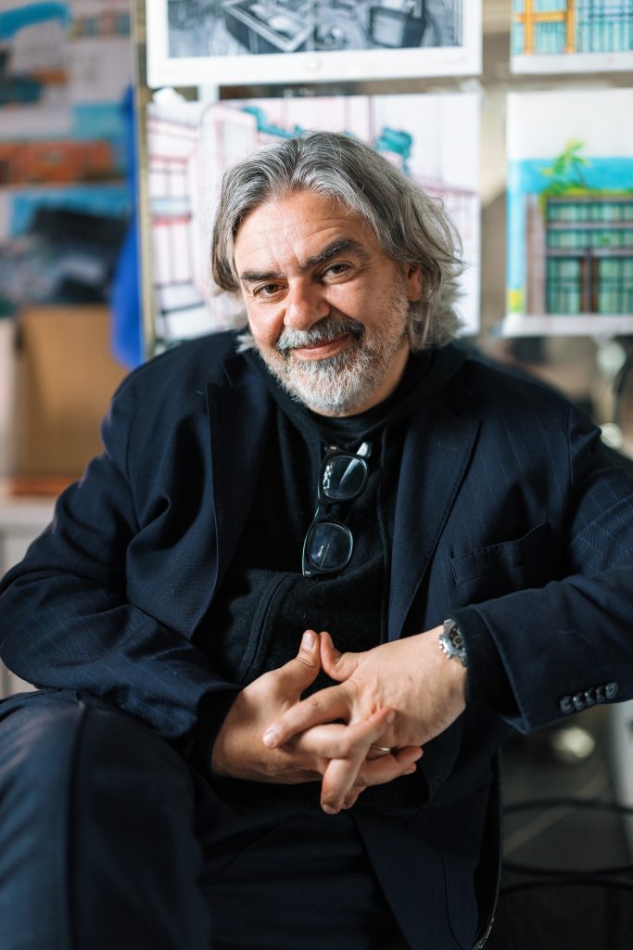
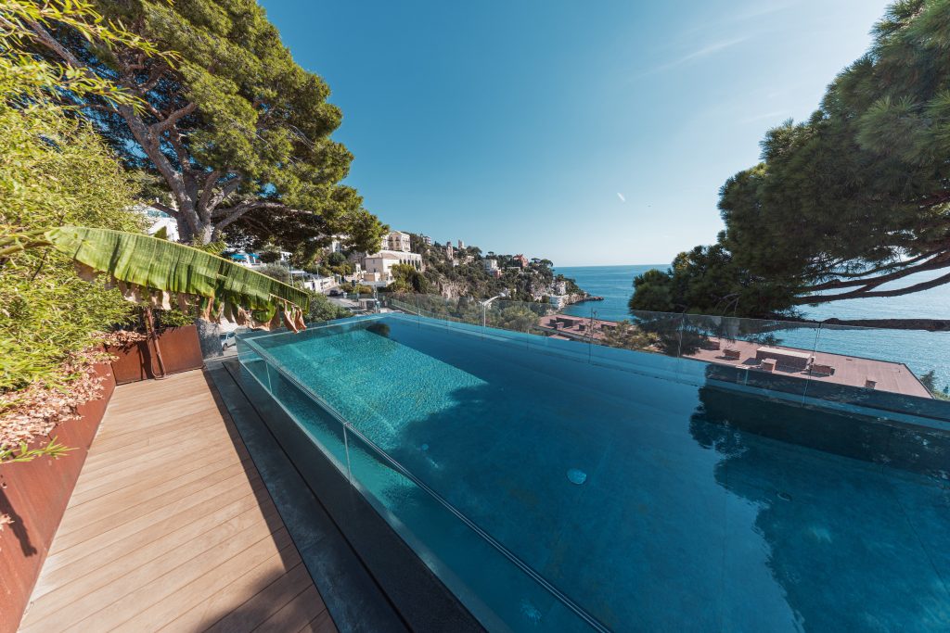
Perched high in the hills above Nice, the 350-square-metre space is seamlessly integrated into the hillside. Joe Aoun designed these Corten steel façades, the rooftop swimming pool, and the glass floor spanning the living room for his own use, before deciding that the villa would become his firm’s showroom by the end of 2026. The Franco-Lebanese architect, who was trained in Lebanon and then at the École d’architecture de la ville et des territoires, runs JA Architecture from Saint-Jean-Cap-Ferrat. “This house reflects who I am; it reflects my way of life.”

A temporary project, twenty years on

Joe Aoun; WeAreKollectors Magazine

Joe Aoun; WeAreKollectors Magazine

Joe Aoun began his studies in Lebanon, completing them at the École d’architecture de la ville et des territoires in Paris. In 2003, a project took him to Saint-Jean-Cap-Ferrat for a one-off assignment. Twenty years on, he is still working there.

The peninsula has its own rules: properties are typically passed down through the family, who renovate them more often than sell them, and working relationships are built over the long term. JA Architecture has developed in step with this rhythm. Clients first come looking for a holiday home on the Côte d’Azur, and then get in touch again regarding their main residence elsewhere. Following this trend, the firm has opened offices in Beirut and Dubai, with projects in Switzerland, Monaco, and even Nigeria.

In line with client requests, the scope of the business has expanded in the same way: first architecture, then interior design, and finally furniture.

Listening before drawing

WeAreKollectors Magazine

WeAreKollectors Magazine

Before he draws the first line, Joe Aoun asks questions. Why this house? For which family? What are their habits? Which times of day really matter? He seeks a way of life rather than a programme, convinced that the right plan can be derived from how its occupants live.

“A project is a success when the clients arrive and feel at home,” he says.

This listening approach gives rise to a way of working that goes far beyond structural work. The firm designs a significant proportion of the furniture piece by piece for a specific project and for that project alone. It selects the finishes, joinery, and fittings, maintaining the same high standards right down to the accessories.

This consistency takes time. For his own home in Nice, for example, two years of discussions were needed to secure the use of Corten steel for the façade.

Steel versus stone

WeAreKollectors Magazine

WeAreKollectors Magazine

A Provençal building from the 1950s stood on the site, with an estate agency on the ground floor. Everything was demolished except for a small chapel, which was preserved in its original state and can be seen from the living areas thanks to the clever positioning of the glazing.

The question of the façades remained. The heritage authorities insisted on stone, the traditional material in this area. However, Joe Aoun argued in favour of Corten steel for two years, believing that stone would make the house blend into the surroundings and that the render would age poorly in the sea air.

Steel, on the other hand, evolves over time: it oxidises, develops subtle nuances, absorbs sea spray, and changes colour from one season to the next. The result can be seen from the other side of the valley. “It makes the house disappear. Integrating a house into a landscape is also about that.”

Glass beneath your feet

The living room spans two levels. During the construction process, a table was set up upstairs for team lunches. It was there, halfway up and suspended above the void, that the house’s most beautiful view could be seen.

Joe Aoun wanted to keep the space intact while creating a balcony, so the floor is made of glass. The room now extends from the master bedroom and serves as an office.

The same approach to height led to the swimming pool being placed on the roof behind glass walls. Another consideration was to preserve the garden by avoiding any additional paved surfaces. A hundred-year-old pine tree rises up to the level of the pool.

The 350 square metres are laid out unostentatiously right up to the entrance, where a turntable allows cars to be manoeuvred.

A colour for each door

WeArKollectors Magazine

WeArKollectors Magazine

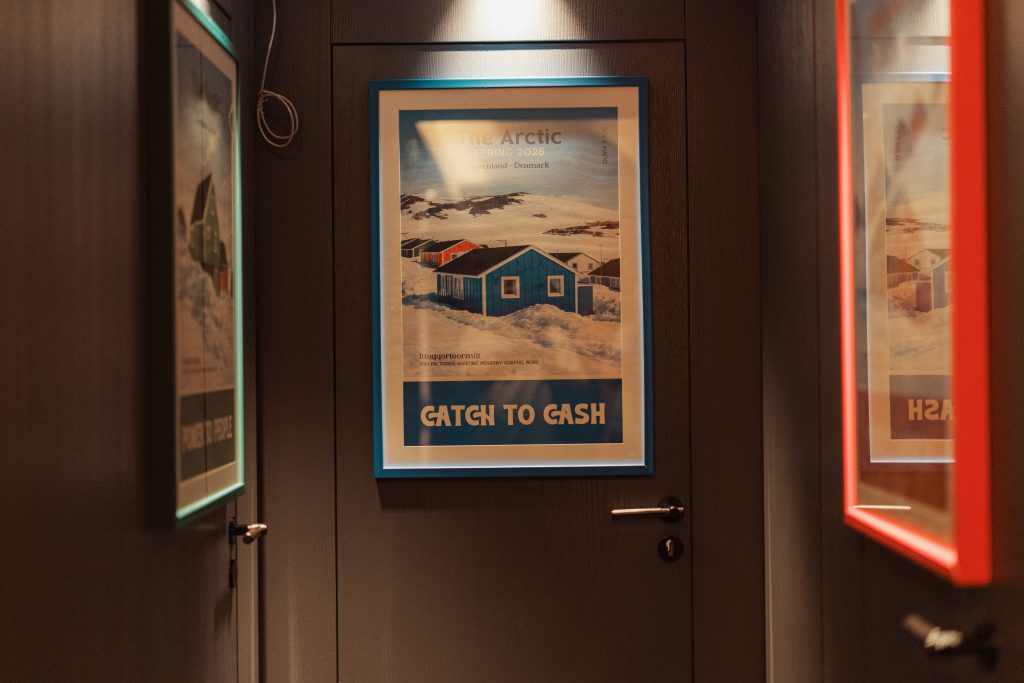
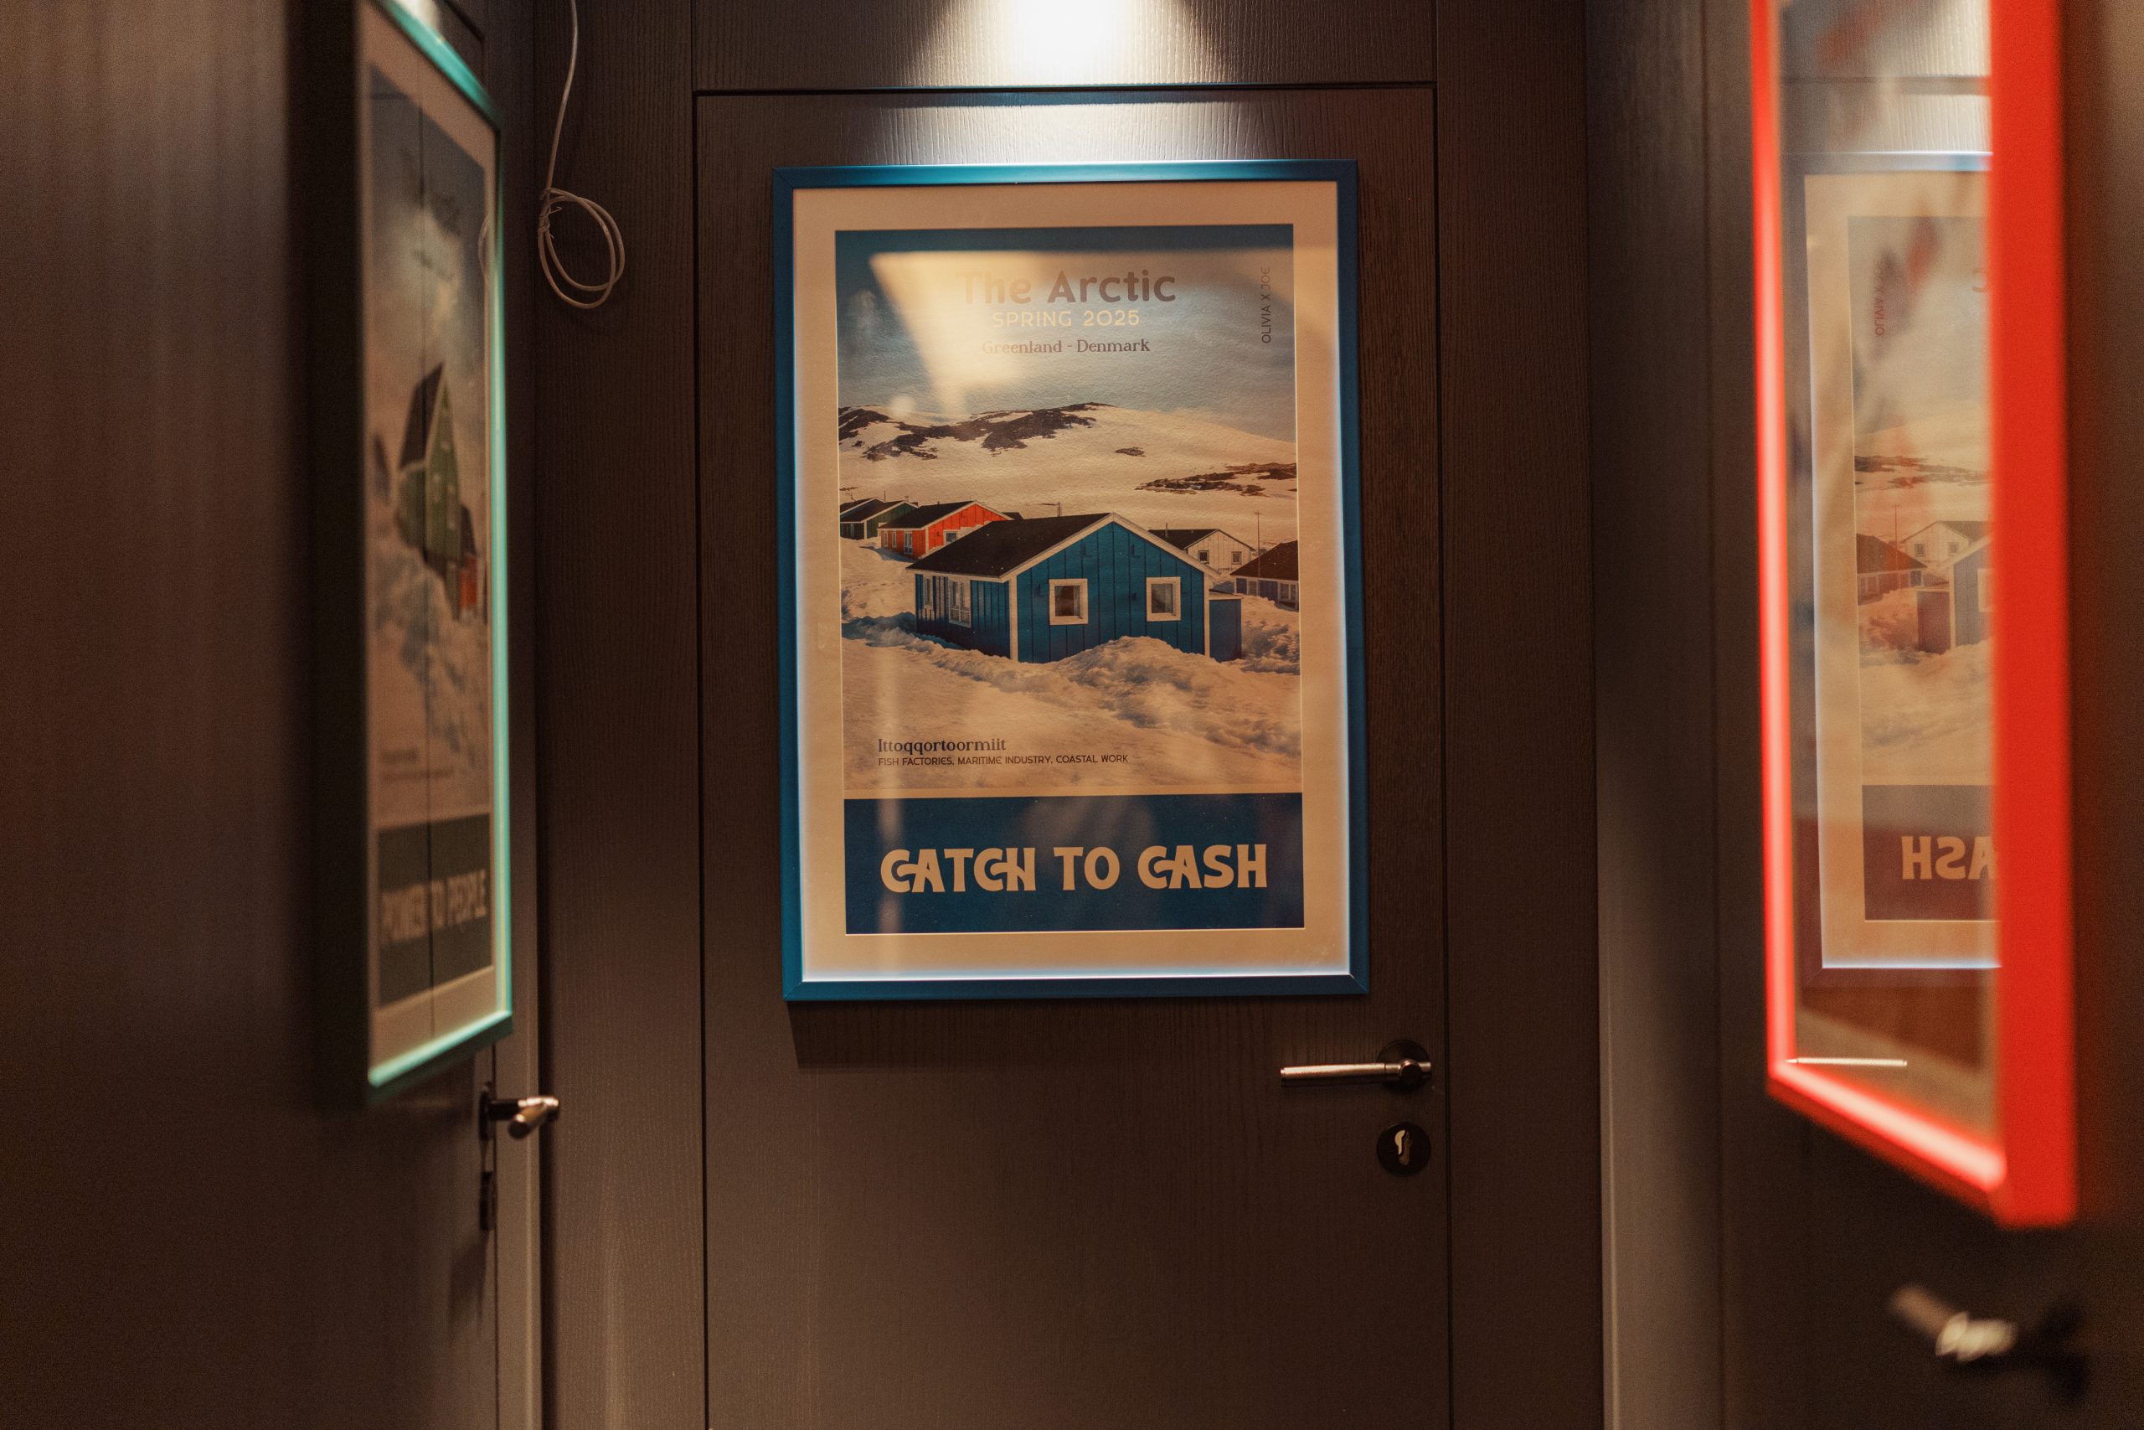
Inside, white dominates, with wood flowing from one room to the next. Each door is given its own colour: yellow, green, orange or blue.

The idea came from a trip to the Arctic. In a village, he photographed a colour-coding system applied to the buildings: yellow for medical facilities and green for technical and service areas. He brought back a photograph of this system, which he has recreated here, door by door.

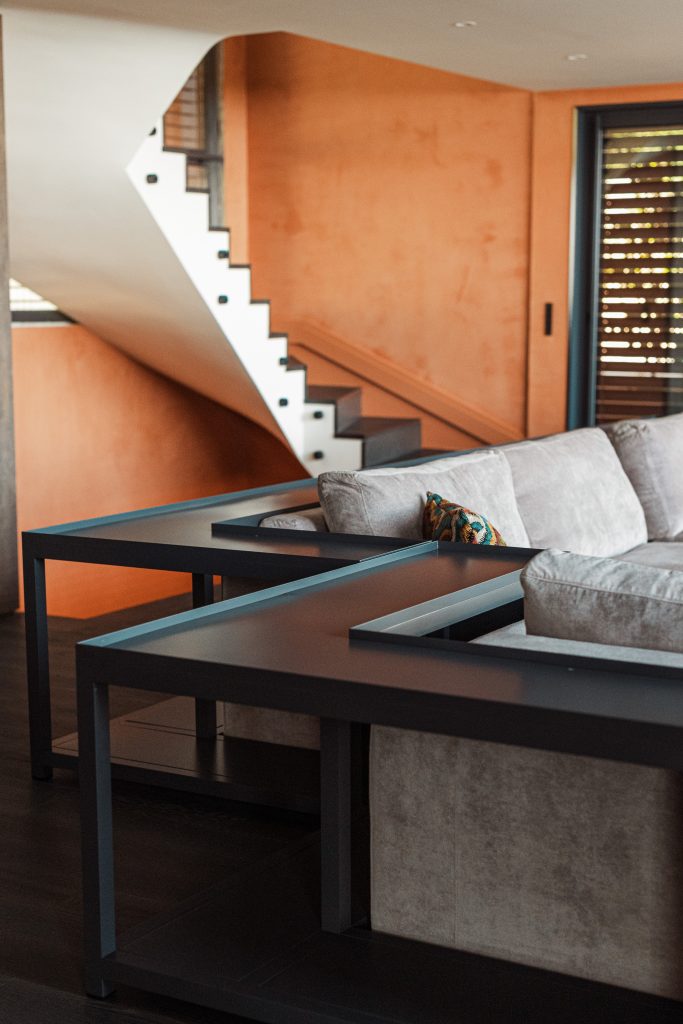
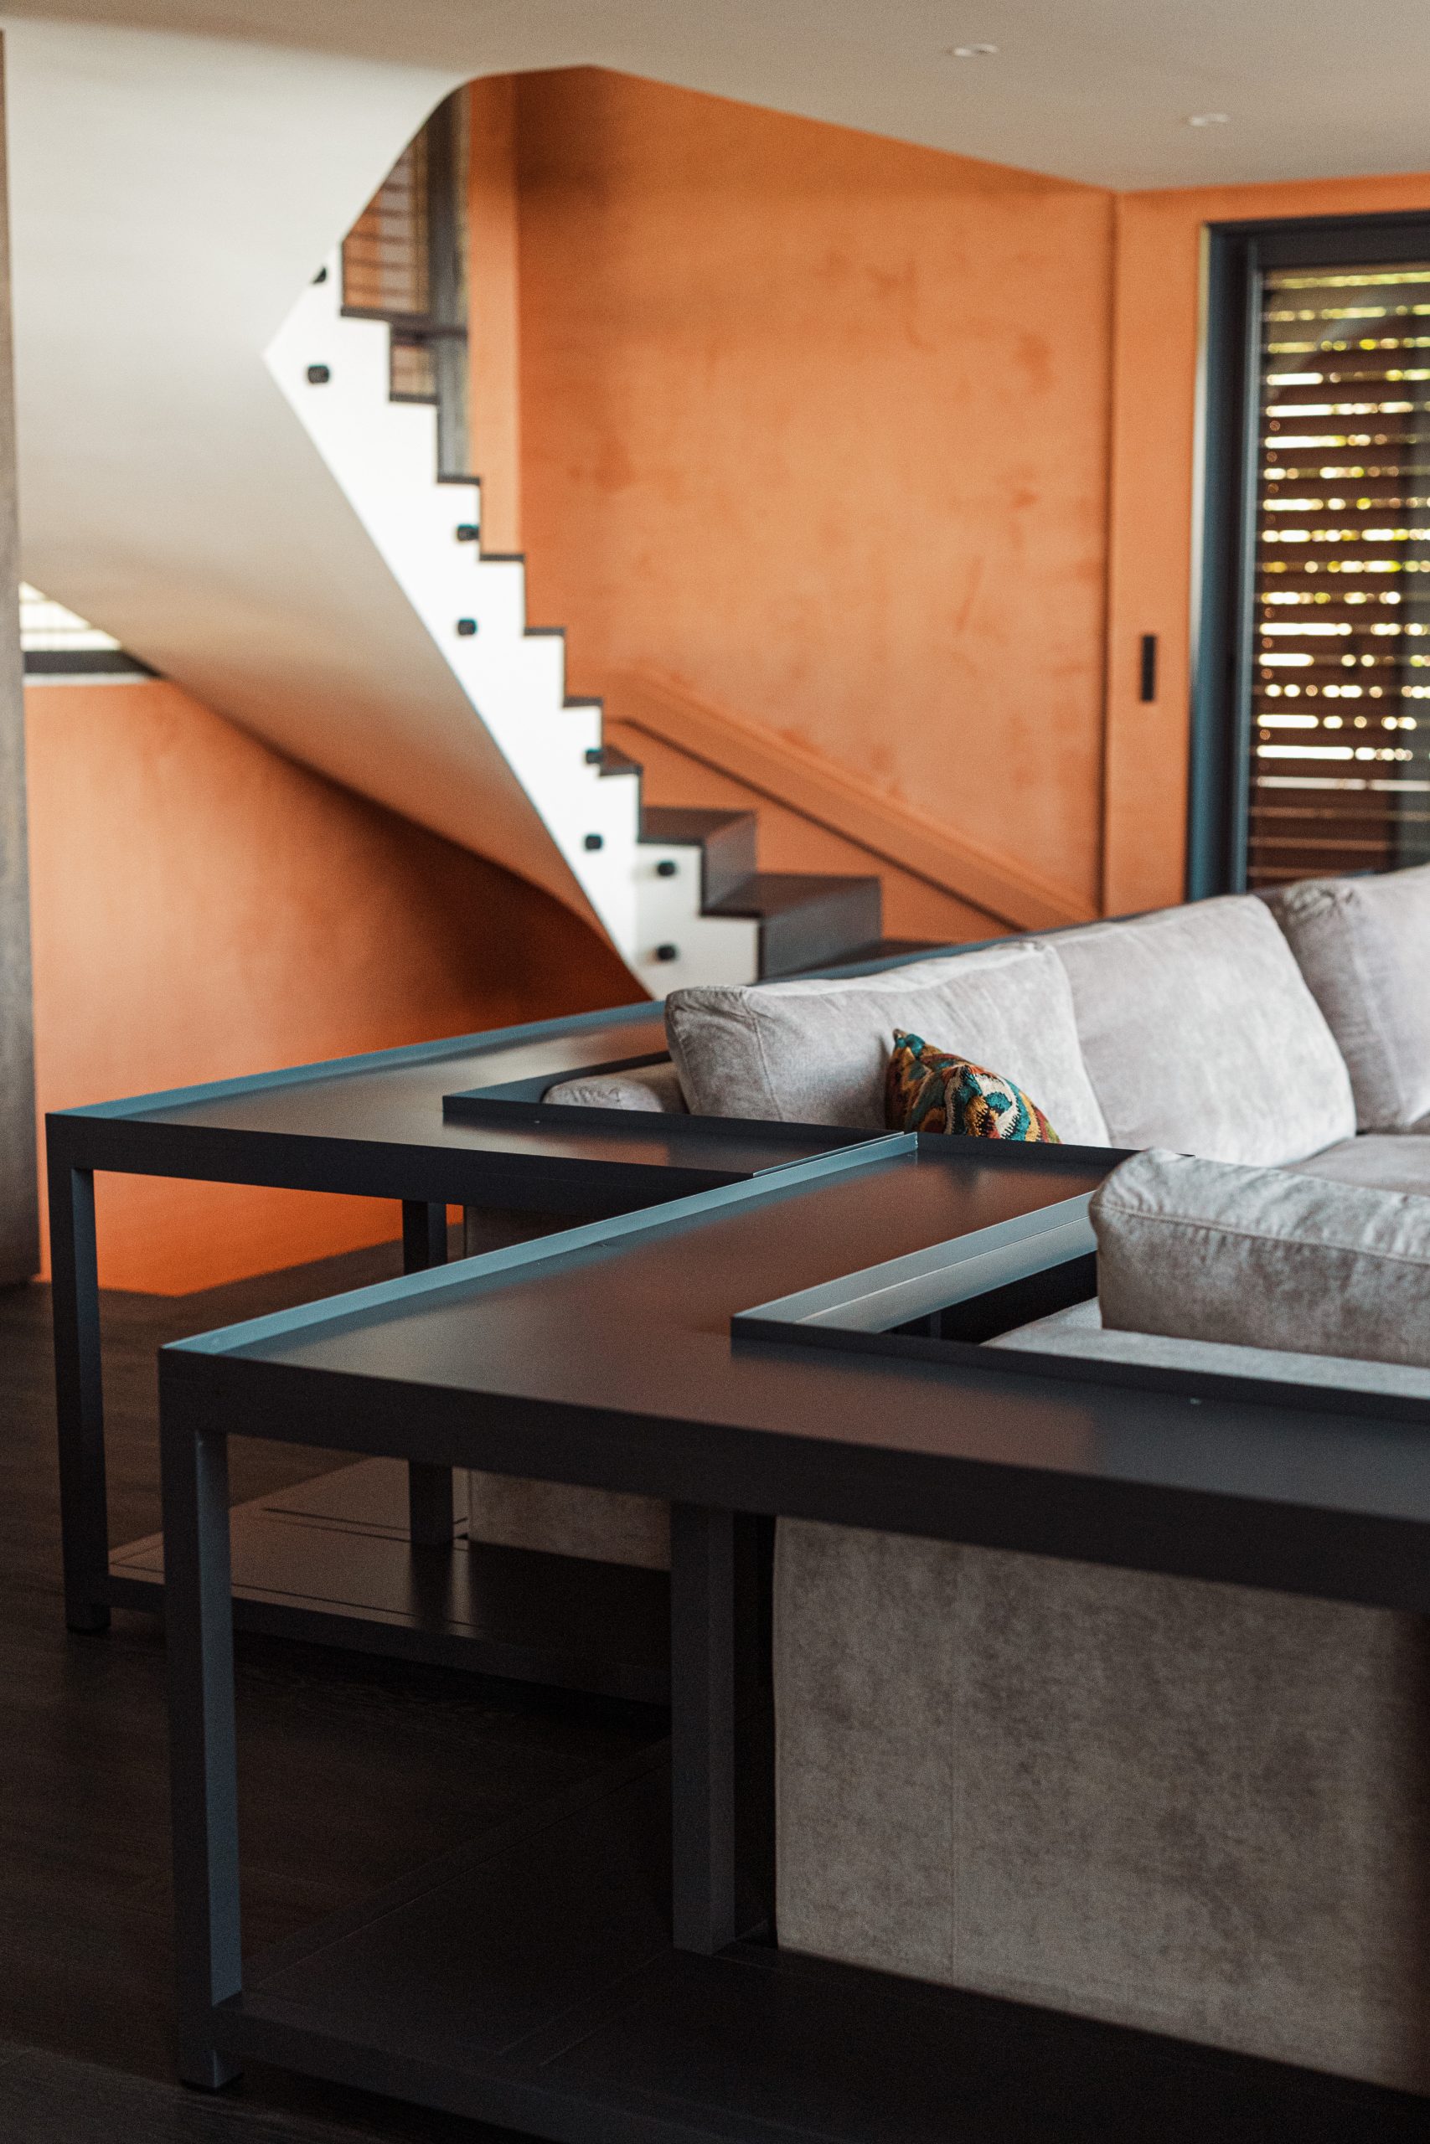
The colours echo from one floor to the next and reappear on a table on the upper level, before giving way to deliberately understated sofas. One room has wallpaper designed by the agency on the ceiling. The walls are adorned with paintings and photographs, including a piece by a Lebanese artist.

The house plays with colours without ever being excessive.

Attention to detail right down to the thermostat

WeArKollectors Magazine

WeArKollectors Magazine

It is attention to detail that makes or breaks architecture. At Joe Aoun’s, this approach is adopted by the entire agency. Window frames, mouldings, door trims, bathroom fittings, and even thermostat casings are all subject to the same exacting design and finish standards.
In a Courchevel hotel overseen by the firm, the door trims were finished in brass to match the fittings and hardware.

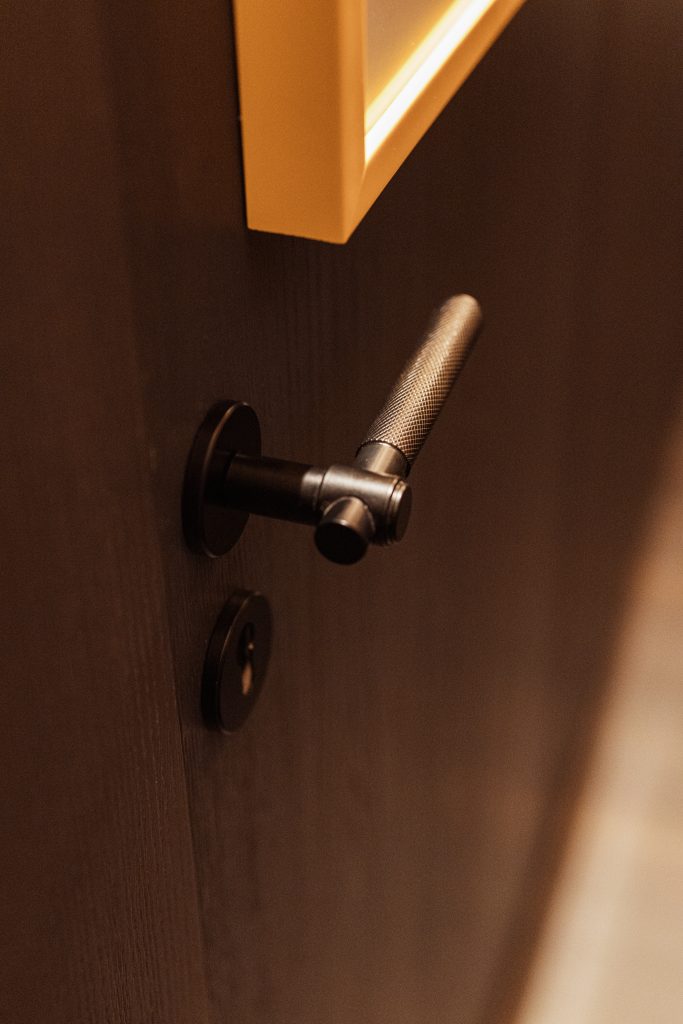
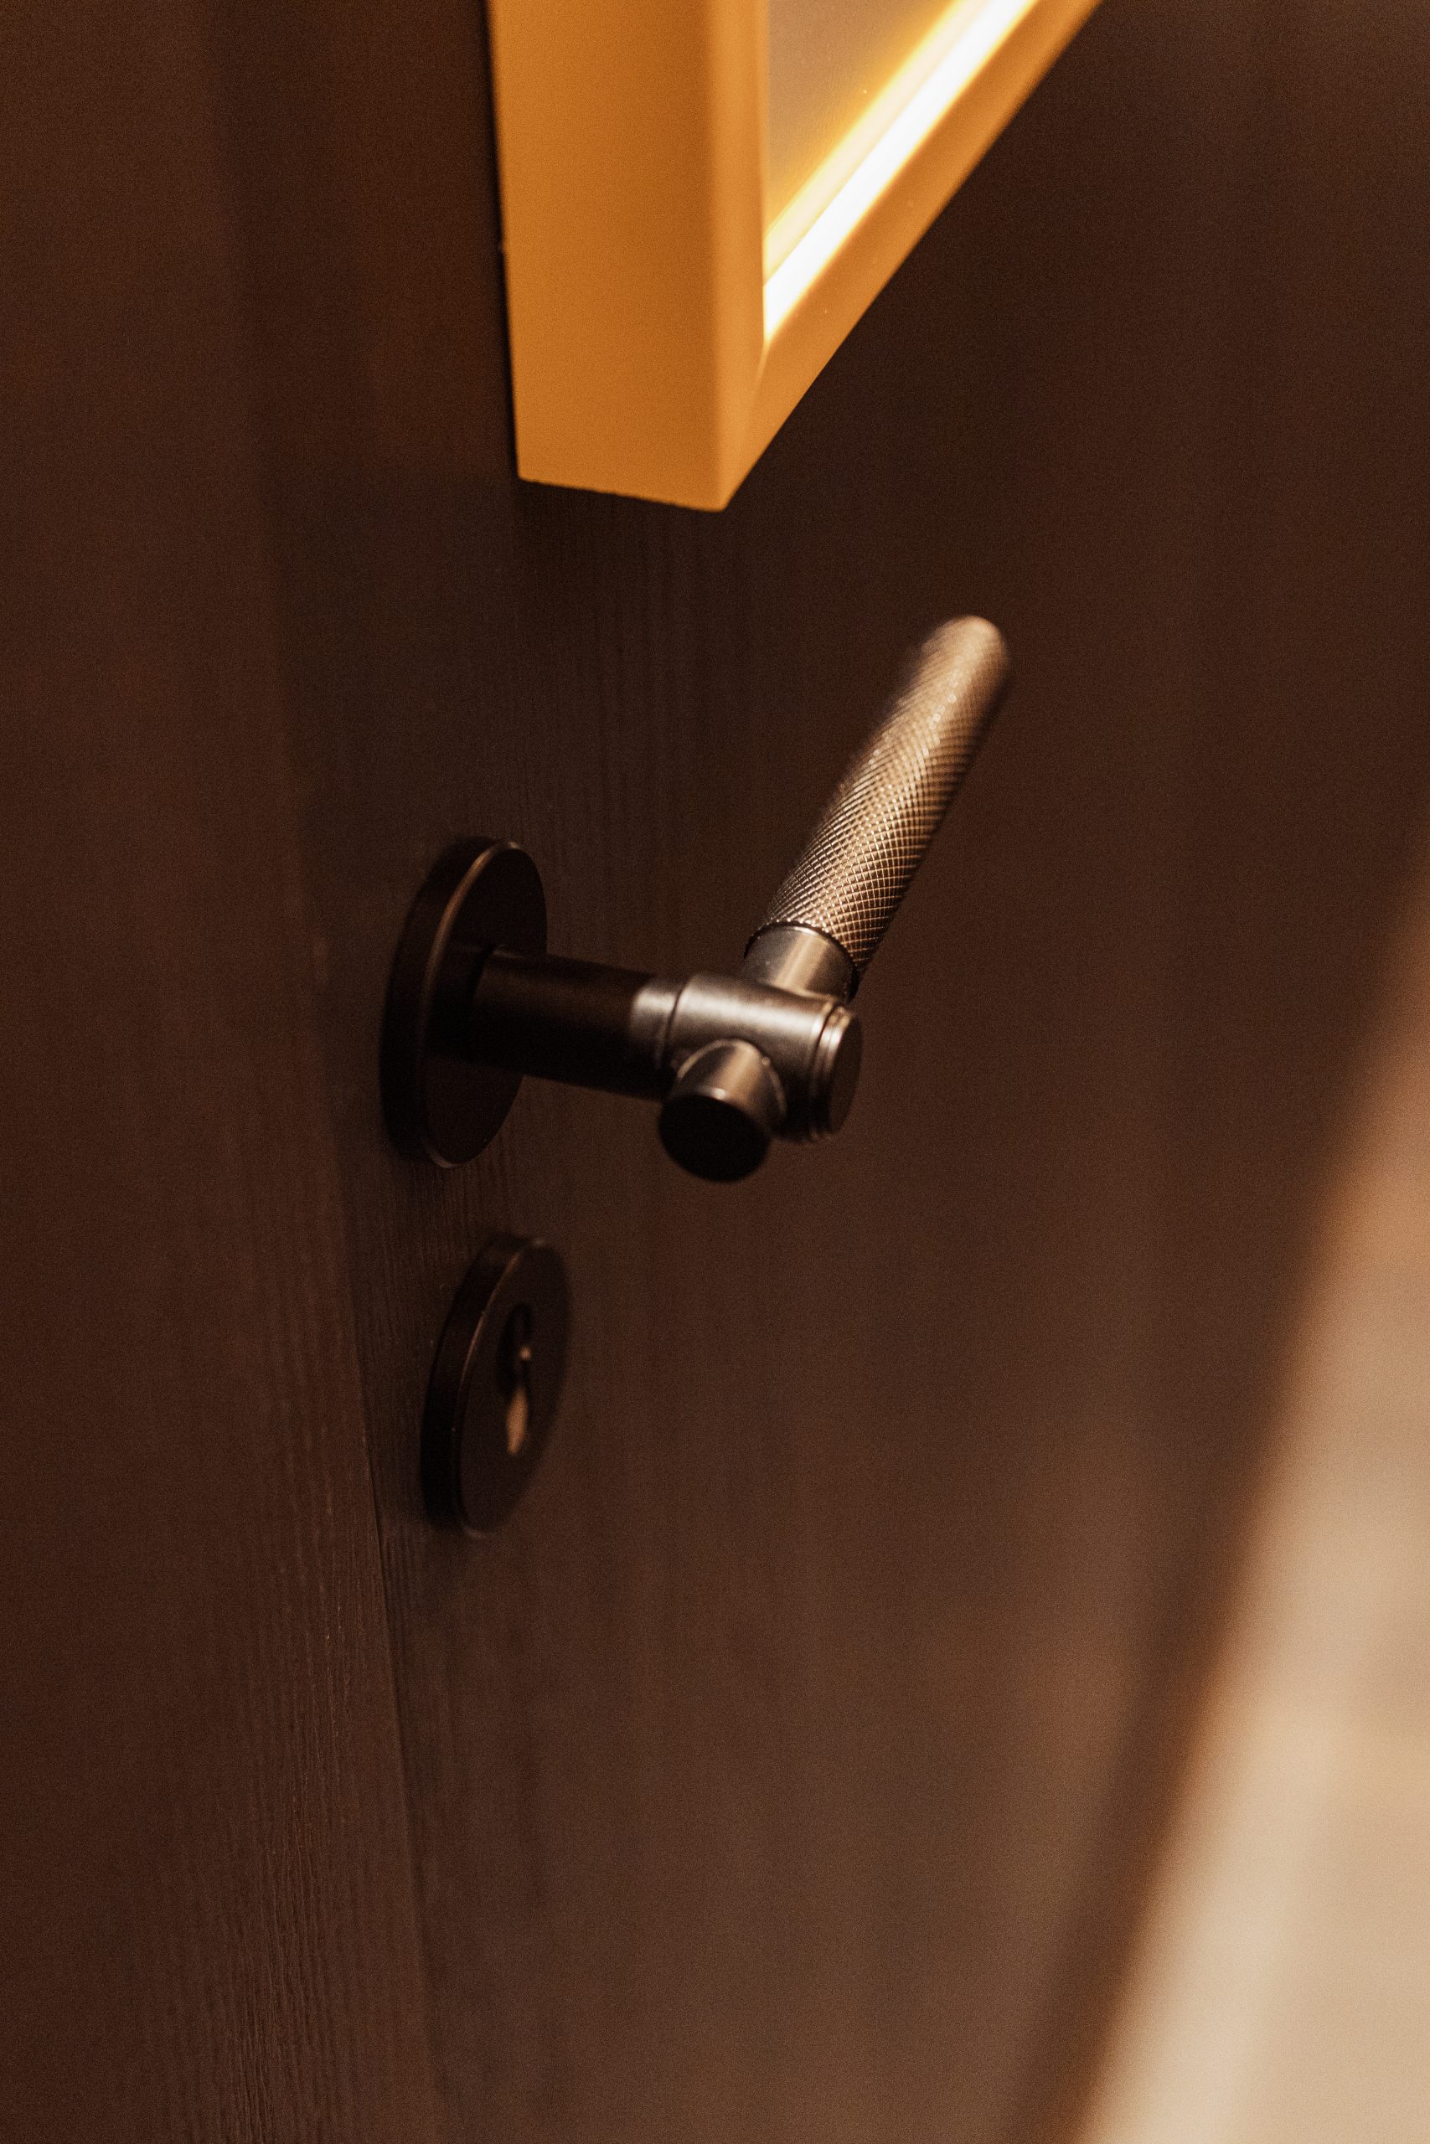
For his home in Nice, the architect chose switches and light fittings from Maison Orsteel, a Côte d’Azur-based manufacturer of solid brass products. He is now collaborating with them to develop door handles and bathroom fittings.

This approach has become second nature to the teams. In design meetings, project managers now ask of their own accord whether the manufacturer will be able to meet the requirements.

JA Architecture’s new showroom in late 2026

Furniture has always been an integral part of the design process, with pieces created specifically for individual projects. JA Architecture has expanded this to include an outdoor range, an indoor range and decorative objects. All of these are on display in the company’s showrooms, which are located on Place Georges Clémenceau in Saint-Jean-Cap-Ferrat and in Monaco.

The villa in Nice will join this portfolio by the end of 2026, fully completed and ready for viewing by appointment only. It is a lived-in home where prospective clients can see for themselves what the firm can achieve with a plot of land, natural light, and a view.

The rest is proceeding as planned: a modern villa adjoining the rotunda of the Château de l’Anglais in Nice and a hotel project which is currently under consideration.

“We will certainly undertake more projects of this kind. It’s what we do best, and it’s what we enjoy.”

Continue exploring

Collection Architectes: building on sites steeped in meaning
Street Art City, in Lurcy-Lévis, the world capital of urban art
Moooi at Maison Territo: Dutch design in Montreal
At the École des Arts Décoratifs: designing our living spaces
Mandarin Oriental, Costa Navarino: architecture that settles into the hill
The Festival des Architectures Vives celebrates twenty years of creativity in Montpellier’s courtyards

Video interview

Continue exploring

Collection Architectes: building on sites steeped in meaning
Street Art City, in Lurcy-Lévis, the world capital of urban art
Moooi at Maison Territo: Dutch design in Montreal
At the École des Arts Décoratifs: designing our living spaces
Mandarin Oriental, Costa Navarino: architecture that settles into the hill
The Festival des Architectures Vives celebrates twenty years of creativity in Montpellier’s courtyards

Février, 2026

Édition 3 : Patrimoine et création

Créer avec l’existant, penser avec l’histoire

De l’architecture au design, cette édition explore comment lieux, savoir-faire et matières héritées deviennent terrains de création actuelle.

Janvier, 2026

Édition 2 : Quiet luxury

Le luxe se réinvente.

Finis les logos clignotants, place à une sobriété raffinée, à l’immersion personnelle, à l’excellence artisanale, à la durabilité sensible.

Décembre, 2025

Édition 1 : Le sens de la fête

Héritages, gestes contemporains et plaisirs essentiels

Parce que la fête n’est jamais qu’apparence : elle reflète notre manière d’habiter le monde, de transmettre, de fabriquer des souvenirs durables.

ÉDITION #3

Révéler la beauté
‎

Upcycling et kintsugi transforment l’objet contemporain, faisant de la trace, de la réparation et de la matière un langage esthétique.

ÉDITION #3

Les nouveaux artisans du patrimoine

Artisans et designers donnent une seconde vie aux matériaux anciens, entre création contemporaine, patrimoine et réemploi.

ÉDITION #3

L'art à la rescousse des friches et lieux oubliés

Bunkers, wagons et kiosques renaissent grâce à la création, révélant comment l’art redonne sens aux lieux délaissés.

ÉDITION #2

Le murmure du beau
‎

Un regard transversal sur le quiet luxury à travers des lieux, des objets et des figures qui expriment l’élégance.

ÉDITION #1

Lieux, maisons et matières en éclats

Une sélection de marques, architectures, objets et escapades qui donnent corps au sens de la fête.

ÉDITION #3

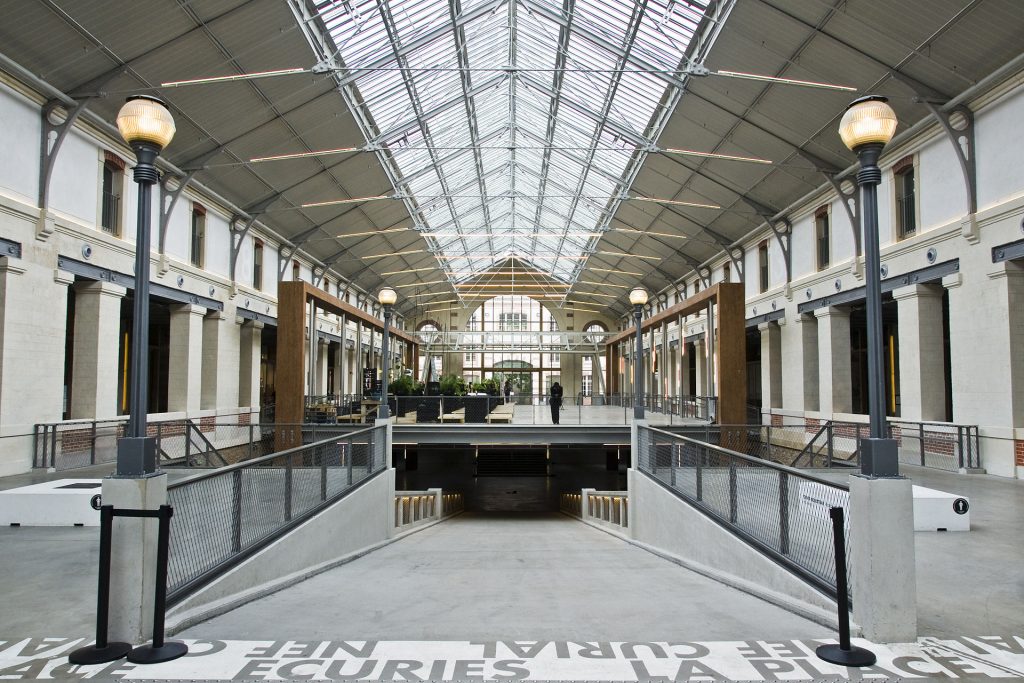
La création au secours des bâtiments promis à l’oubli

Usines et gares délaissées deviennent lieux culturels ouverts, où mémoire industrielle et usages contemporains redessinent la ville.

ÉDITION #3

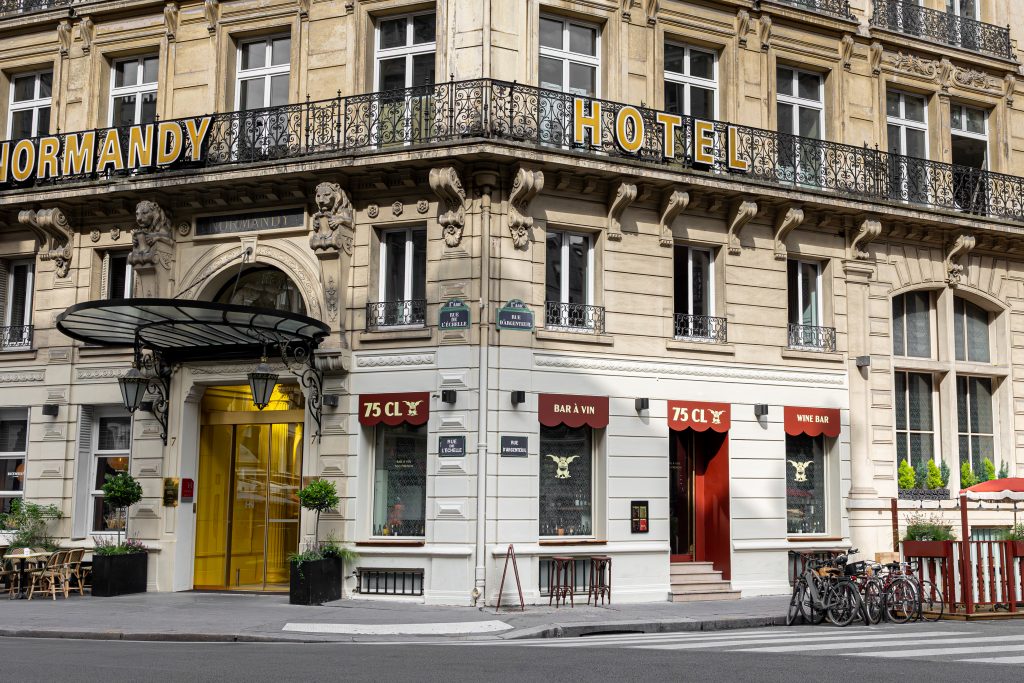
Hôtel Normandy Le Chantier

L’audacieuse métamorphose d’un palace parisien

ÉDITION #3

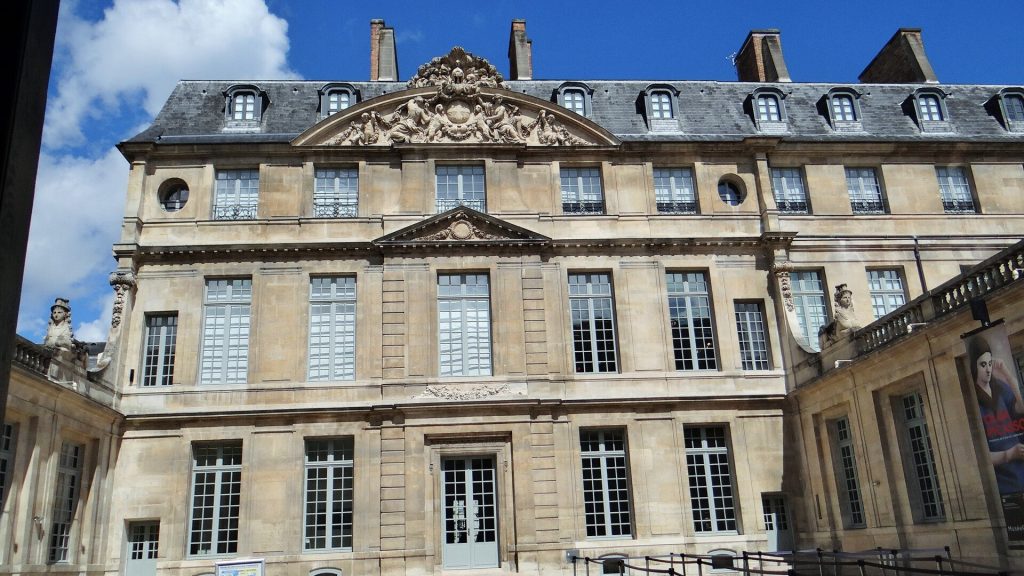
Dans les coulisses du Centre d'Études Picasso à Paris

Au cœur du Marais, un lieu discret révèle comment archives, architecture et recherche font dialoguer l’œuvre de Picasso.

ÉDITION #2

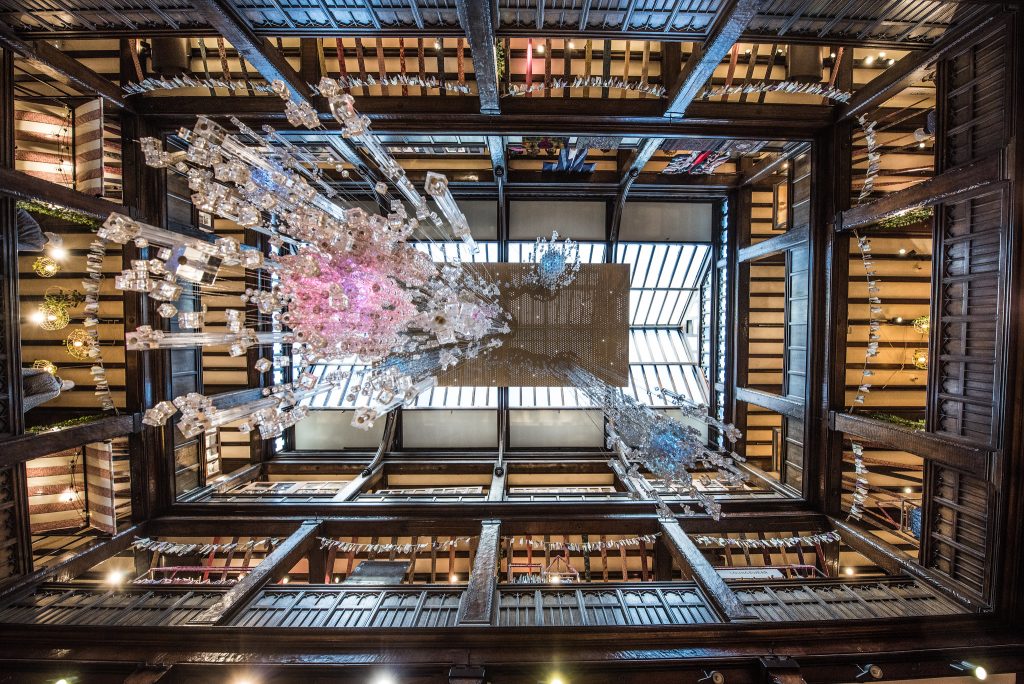
Shopping iconique dans un décor Tudor

Une expérience shopping unique dans un magasin emblématique.

ÉDITION #2

Gastronomie et architecture

Voyage culinaire et architectural au cœur de la Seine

ÉDITION #2

L'art de l'hospitalité parisienne

Dans le 9e arrondissement, un établissement qui invite au quiet luxury

ÉDITION #1

Chante!

Chante! vient d’ouvrir ses portes. Une invitation à vibrer !

ÉDITION #3

La boîte aux lettres française devenue objet de design

Icône du paysage français, la boîte jaune change de statut et s’invite dans l’univers du design.

ÉDITION #3

Retour sur Maison&Objet 2026 : retour aux sources et à l’essentiel

L’édition 2026 affirme une vision où artisanat, design et mémoire façonnent l’habitat contemporain, international actuel.

ÉDITION #3

Art Deco: un mouvement centenaire, plus actuel que jamais

Cent ans après 1925, l’Art déco revient dans nos villes et intérieurs avec géométrie, audace, optimisme.

ÉDITION #3

Royal Limoges, deux siècles d’histoire au présent

Depuis plus de deux cents ans, Royal Limoges conjugue porcelaine, savoir-faire industriel et création contemporaine.

ÉDITION #3

Du terrain à la rue et au catwalk : les sneakers à travers les époques

Des terrains de sport aux podiums, la sneaker raconte un siècle de mutations culturelles, techniques et stylistiques.

ÉDITION #2

La formidable aventure du papier peint de luxe

Design, mode, artisanat : des créations où la forme et la matière se répondent avec justesse, loin de tout effet de mode.

ÉDITION #1

Icônes, détails, rituels
‎

Décorations artisanales, calendriers ultra-luxe et pièces de collection pour s’enivrer de joie avant l’heure.
ÉDITION #3

Anton Laborde

Entre marqueterie monumentale et jungle symbolique, Anton Laborde transforme le bois en récit contemporain poétique engagé.

ÉDITION #3

Thierry Laudren

À Maison & Objet, Thierry Laudren présente des meubles sculptés où fonction, matière et lenteur façonnent une présence.

ÉDITION #3

Jean Nouvel

Jean Nouvel conçoit une architecture attentive aux contextes, où lumière, histoire et usages façonnent chaque projet.

ÉDITION #3

Sophie Morel

À Lyon, Sophie Morel rénove des lieux historiques en alliant respect du bâti et écriture contemporaine.

ÉDITION #3

Pascal Grasso

Au Centre d’Études Picasso, l’architecte compose une architecture où lumière, géométrie et héritage dialoguent avec précision.

ÉDITION #2

Alexandre Danan

Entretien avec le fondateur d’EDO (European Design Office)

ÉDITION #2

Aziz Temimi

Portrait d’un visionnaire qui transforme l’art de recevoir en expérience totale.

ÉDITION #1

Visages, gestes, inspirations

Personnalités, artisans et créateurs qui donnent à la fête sa profondeur humaine.

ÉDITION #3

Chemins de traverse : parenthèse d’exception en Bordelais

De Bordeaux au Bassin, art, vignobles et bien-être composent une échappée élégante au cœur de la Gironde.

ÉDITION #2

Voyage en Toscane
‎

Vers une région de l’Italie habitée par le temps, où paysages, culture et usages s’accordent dans une continuité rare.
ÉDITION #1

Horizons, saisons, traditions
‎

Destinations et rituels qui réinventent la fête, du soleil tropical aux marchés d’hiver.
Dates, adresses, invitations

Expositions, événements et repères culturels pour vivre pleinement la saison des fêtes.