Adeline Giffon, architecte d’intérieur : volume, lumière et matière

Adeline Giffon, interior designer: volume, light and materials

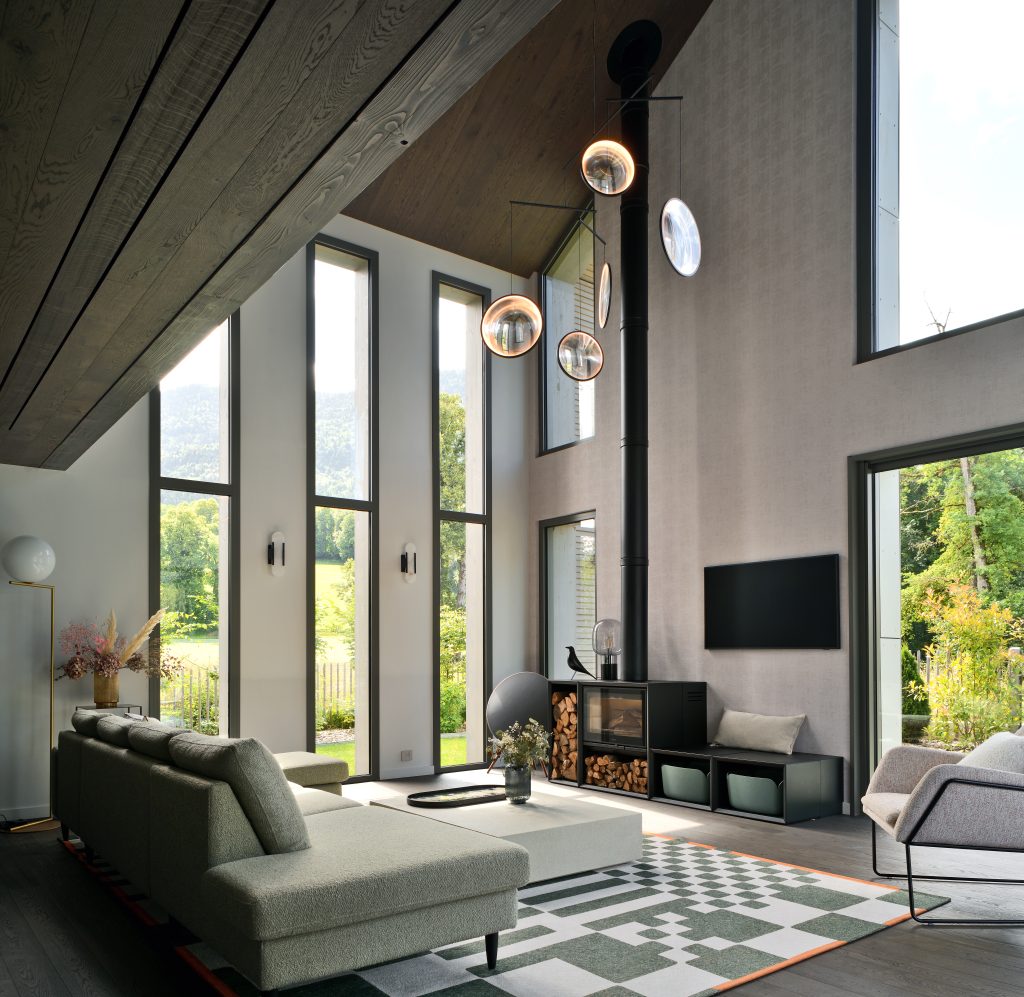
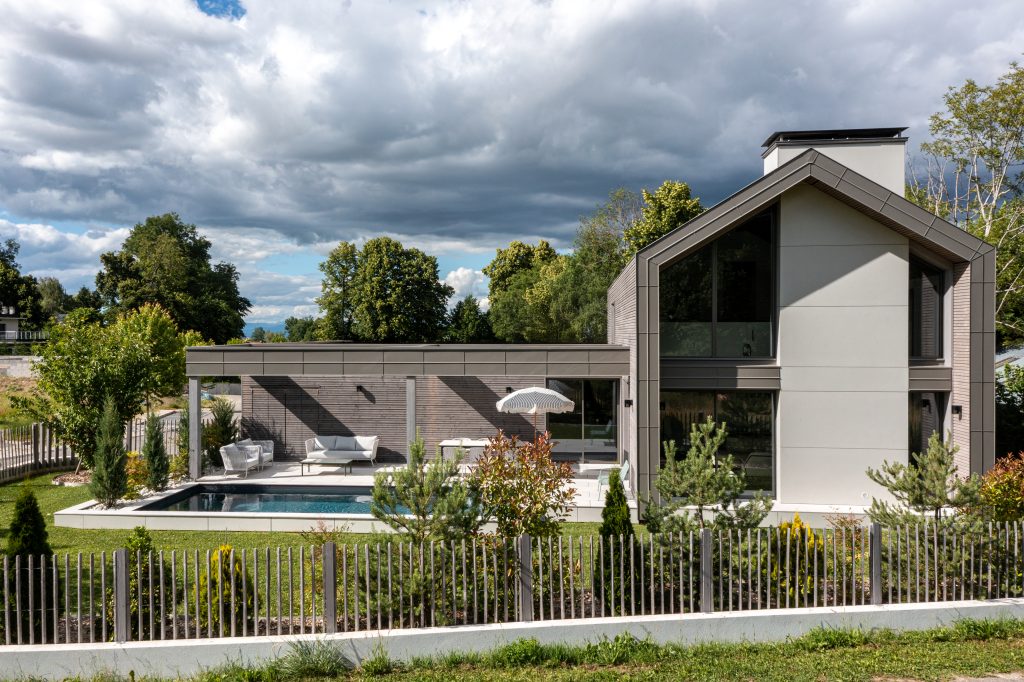
Perched on the hills above Aix-les-Bains is a timber-clad villa with grey aluminium accents, which lets daylight stream in through long vertical openings. Adeline Giffon designed both the interior and exterior. After graduating from ESAIL and working on construction sites for Ateliers De France for five years, she founded her interior design practice, SEPIA, in Savoie.

Outside, the aluminium cladding rises from the ground, runs along the roof, and descends again in one continuous surface. Inside, the oak parquet flooring extends right up to the ceiling. Everything seems to flow seamlessly from one level to the next. “What I really love is working on the details of the joints – the precise point where two materials meet,” she says. ”

Three thousand square metres for her first school

Studio Erick Saillet; SEPIA - Adeline Giffon

Studio Erick Saillet; SEPIA – Adeline Giffon

Adeline Giffon joined Ateliers De France in 2015, a few months after graduating. Her first major project took her to the English countryside, an hour from London, where she worked on a 3,000-square-metre villa.

The group, which specialises in fine crafts and exceptional residences, acted as the main contractor on this project. Adeline took charge of technical coordination and design within a team of seven, including three draughtsmen. This involved receiving the architects’ plans, which were sometimes hand-drawn, interpreting them, sourcing materials and checking that each element remained feasible once the constraints of all the trades had been taken into account. All of this was done in English, using technical vocabulary that was not covered at university.

For eighteen months, she designed and built almost simultaneously, working to tight deadlines where every decision could affect the rest of the project. “A project of this scale doesn’t come along twice in a lifetime.”

The learning process also involved mastering a method of circulating information, anticipating conflicts between the different trades and ensuring that the design, technical aspects and execution remained in sync.

The school of the building site

Studio Erick Saillet; SEPIA - Adeline Giffon

Studio Erick Saillet; SEPIA – Adeline Giffon

The experience continued in France with a chalet and apartments in a ski resort, and then in London with a 1,000-square-metre villa designed in a neoclassical style. Next came the two largest suites at the Cheval Blanc Paris, spanning 600 and 400 square metres respectively and taking nearly two years to complete.

The hospitality sector imposes constraints that are even stricter than those of residential projects. Over the course of five years, Adeline Giffon worked alongside seasoned tradespeople and craftsmen, developing an appreciation for the effectiveness of the general contractor model. Under this model, the client signs a single contract, and the company assumes responsibility for meeting deadlines, incurring penalties, and bearing liability for the site. The company also ensures coordination between the various trades. For the client, this means having a single point of contact, and for the project, it means having a clearer decision-making process.

Savoie, where she has lived for twenty-five years, beckoned her back. She then spent five years working in high-end property development there, mainly in the resorts of Savoie and Haute-Savoie. During this time, she built up a network of tradespeople, project managers, property dealers and developers.

Then came SEPIA, her agency. The acronym (SErvices et Prestations d’Intérieur et d’Architecture) also pays homage to vintage photography. “A project doesn’t exist unless it’s photographed,” she says.

A single point of contact for a building project

Studio Erick Saillet; SEPIA - Adeline Giffon

Studio Erick Saillet; SEPIA – Adeline Giffon

From her time at Ateliers De France, Adeline Giffon has retained one key belief: that a project benefits from a consistent approach, from the initial design to the final touches.

At SEPIA, clients therefore have a single point of contact for the design and management of their projects. Adeline refines the plans, selects materials and commissions photorealistic 3D renderings so that everyone can visualise the project before work begins. She then oversees execution, ensuring architectural quality on site while working in coordination with project managers and contractors.

She has built up a network of more than forty contractors covering all trades, as well as around twenty craftspeople specialising in areas such as cabinetmaking, marble work, marquetry, bronze work, metalwork, stucco, tapestry and decorative plasterwork.

The principle is simple: to surround herself with professionals capable of attending to both the details and the schedule. This is particularly valuable in high-end projects, where the quality of the end result often depends on the precision of the execution.

Her British clients also appreciate being able to communicate in their own language, particularly in the Savoyard resorts, which have a significant international clientele.

In the beginning was emptiness

Studio Erick Saillet; SEPIA - Adeline Giffon

Studio Erick Saillet; SEPIA – Adeline Giffon

Before materials and light existed, Adeline Giffon began working with volume. She considers the flow of movement, the perspectives and the way one room opens onto the next, ensuring that space is left to allow movement to remain natural. She seeks a layout that feels self-evident, as if no other were possible.

Villa G. in Aix-les-Bains provides a perfect illustration of this approach.

A paved courtyard leads to the double garage. A side path, sheltered by the roof, leads to the front door. The entrance and garage meet in a shared vestibule set apart from the living area, which houses the guest bathroom.

Three steps and a very short corridor lead to the living room, which opens out onto a double-height space. To the right is the kitchen; straight ahead, the countryside stretches out before you. From the sofa, the front door disappears from view.

The focus is on sequence, framing and circulation. Rather than creating a multitude of effects, the layout organises the functions so that the space feels fluid.

Light is also carefully planned

Studio Erick Saillet; SEPIA - Adeline Giffon

Studio Erick Saillet; SEPIA – Adeline Giffon

Lighting is also planned in advance. Adeline Giffon draws up her layout plan before consulting with the technical specialists. The spotlights are never positioned in the middle of a corridor; instead, they are offset so that they cast a soft glow along the wall. A strip of LEDs illuminates a shower recess and a curtain rail conceals a ventilation outlet.

The initial brief for Villa G. was succinct: an unusual layout and light everywhere.

The windows run the full height of the living room. These long vertical openings stretch the daylight and frame the surrounding countryside. The house has a dual-flow ventilation system, but the technical equipment remains almost invisible. In the living room, the air outlet is concealed behind a strip of parquet flooring on the ceiling and is framed by a black recessed joint. In the kitchen, the air intake is housed in the upper section of a cupboard behind a removable panel.

For Adeline Giffon, technical details should not dominate the view. They must find their place within the architecture.

Materials, stripped back to the essentials

Studio Erick Saillet; SEPIA - Adeline Giffon

Studio Erick Saillet; SEPIA – Adeline Giffon

Wood, ceramic and paint. The palette of Villa G. consists of just three materials, with oak as the unifying theme.

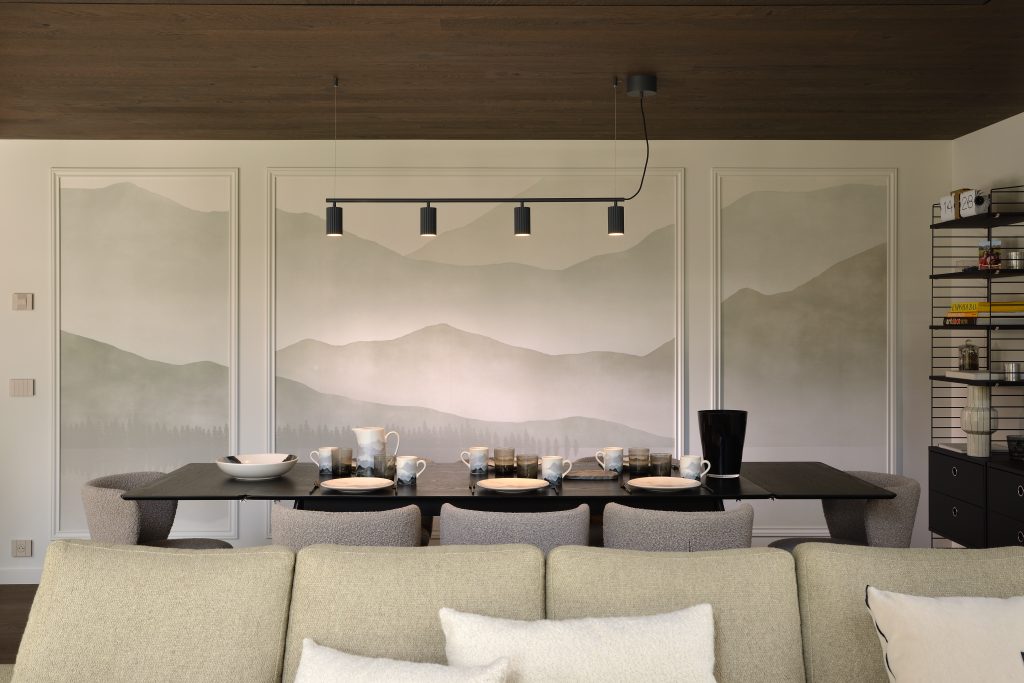
The oiled and brushed parquet extends to the underside of the dining room ceiling and all the way to the entrance, and then runs up the sloping walls of the double-height space. The floor and ceiling echo one another, making the space appear enveloped by a single material.

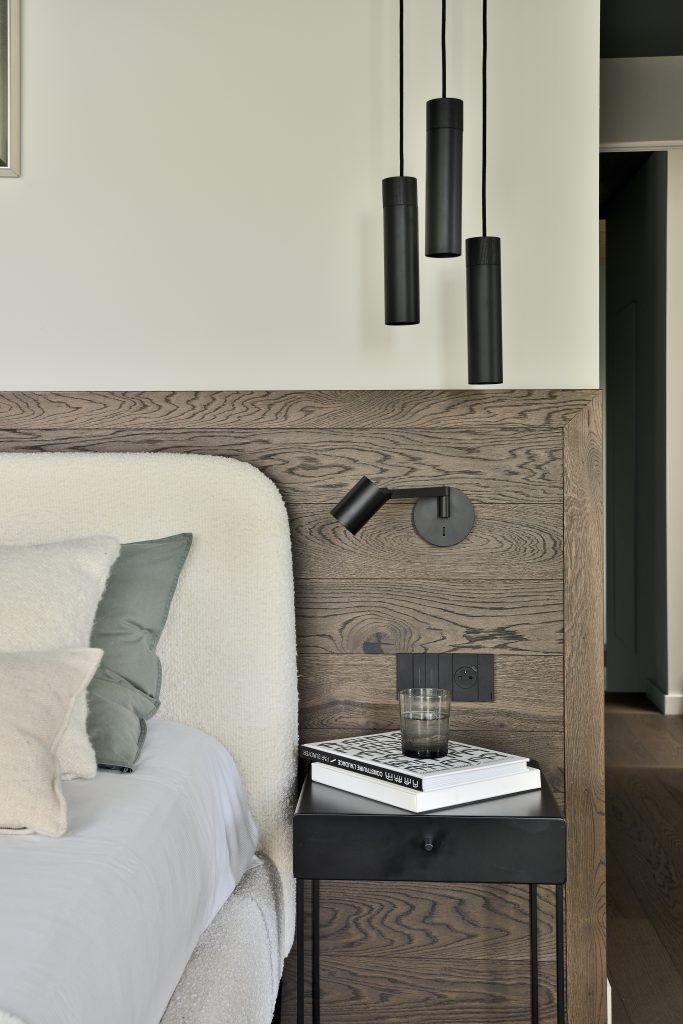
Oak is also used for cupboard doors, the headboard, stair nosings and risers, and the mezzanine balustrade handrail. To ensure continuity of design, a joiner reworked the parquet floor piece by piece — the only way to achieve a sufficiently uniform grain from the entrance to the mezzanine.

Then there is the tactile aspect, which the architect considers particularly important. The brushed wood has a soft, almost velvety texture to the touch.

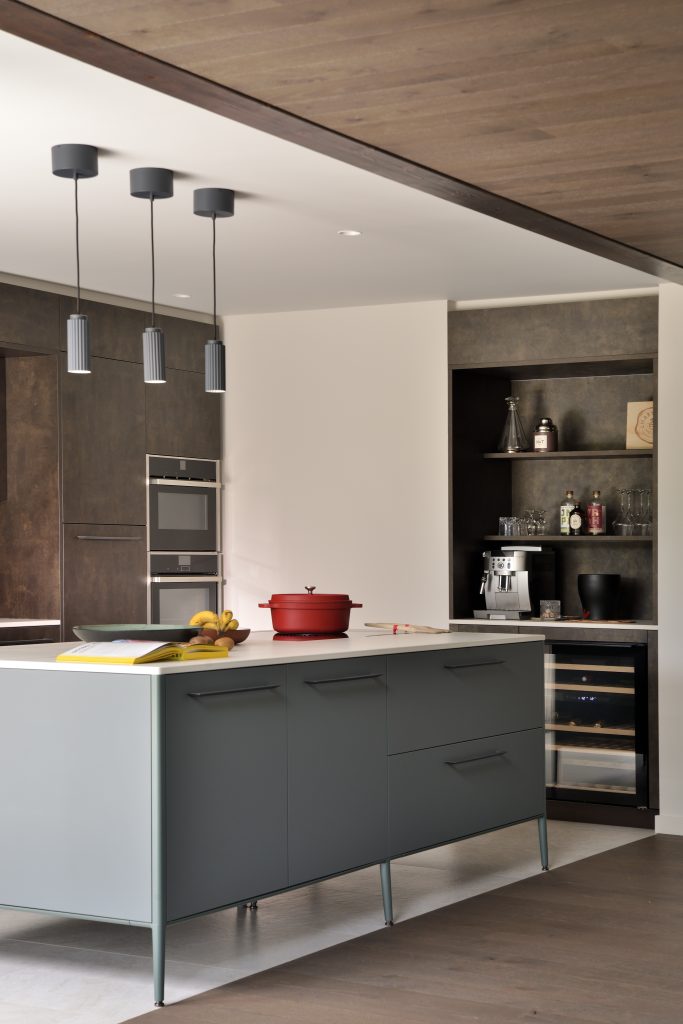
The kitchen continues this quest for harmony. Its tones have a dark bronze effect, similar to the shades of the parquet flooring. Meanwhile, the island was designed as a freestanding unit, raised off the floor to create a sense of lightness.

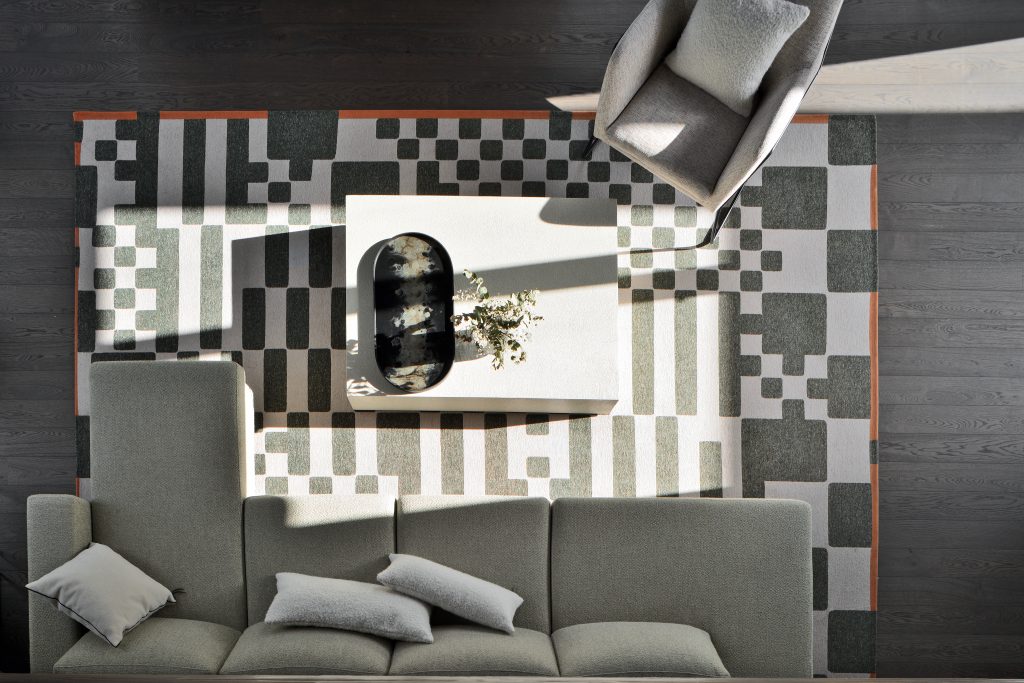
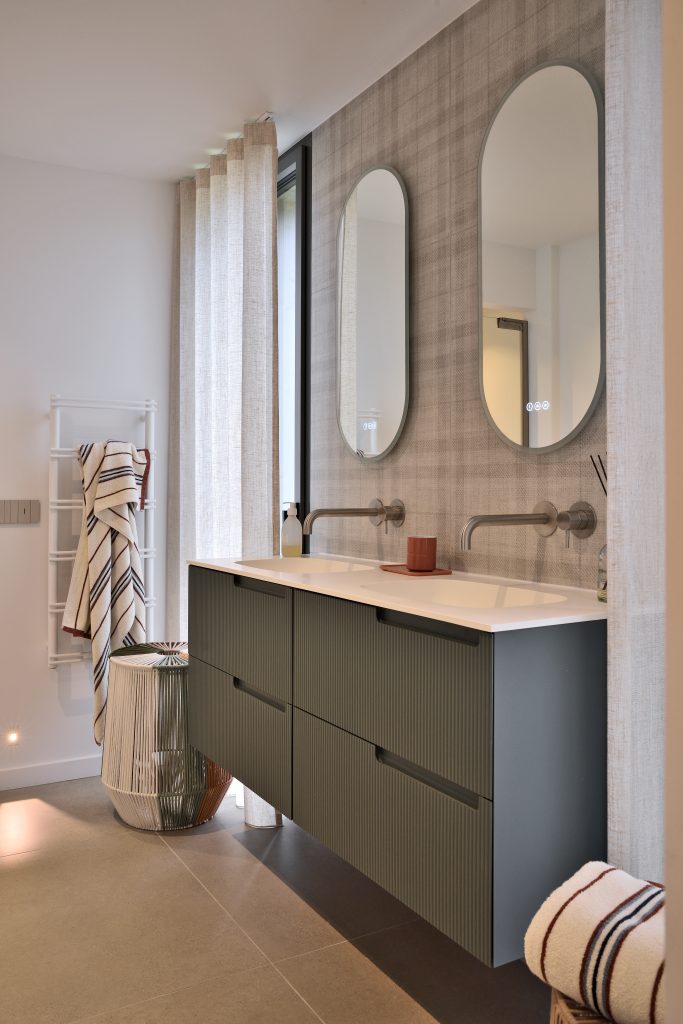
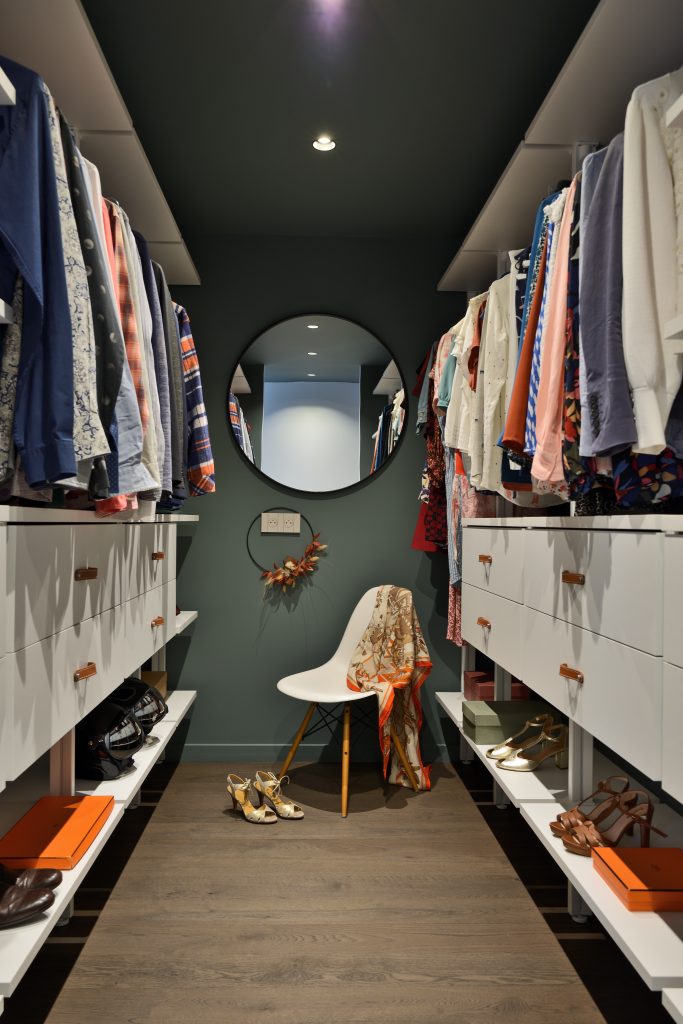
The clients also wanted green to be the dominant colour. A grey-green shade was chosen and can be found in the entrance hall, the guest bathroom, on one of the staircase walls, in the master suite’s walk-in wardrobe, on the master bedroom ceiling and in subtle touches throughout the living room. The kitchen island is made of green Fenix and the panoramic wallpaper in the dining room features the same shade.

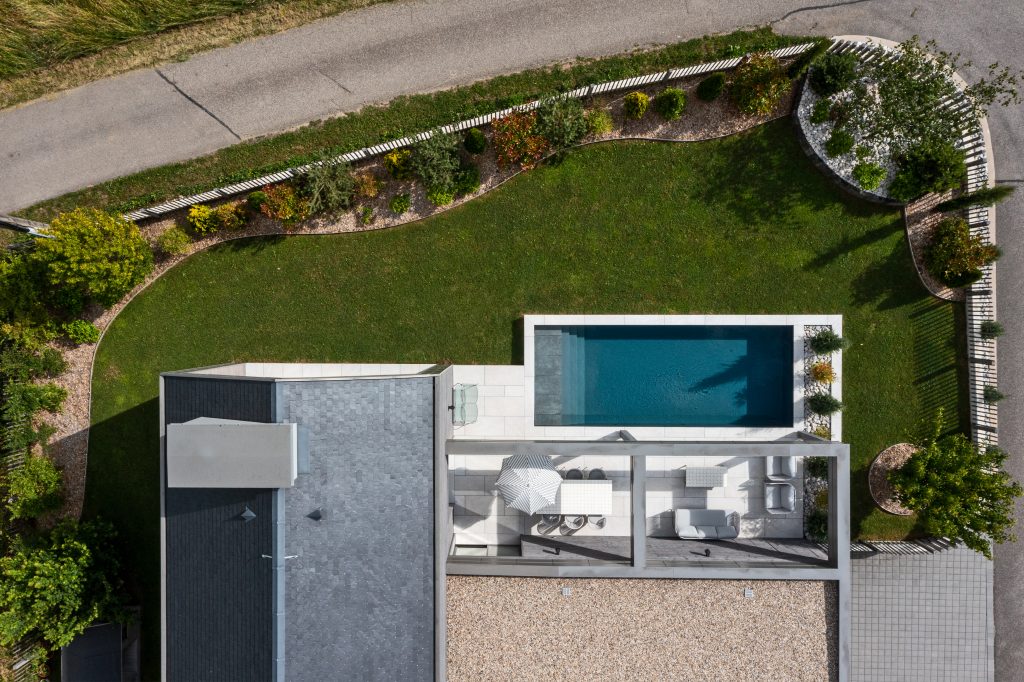
Outside, the same minimalist approach continues. The swimming pool blends into the terrace, forming a direct extension of the house. The garden has a wavy layout designed by the architect and planted by a landscape gardener with mainly evergreen plants so that it retains its greenery even in winter.

There is no render on the façades. The housing estate regulations stipulated grey tones, and the aluminium cladding complies with this using a shade close to quartz grey with a slightly warm undertone.

The chimney on the front gable has been designed as a single, continuous unit that rises from the ground and appears to emerge from the roof in one line. The Equitone panel, which has been chosen in a light shade, contrasts with the grey tones of the cladding and lends the façade its full grandeur.

The metal cladding rises from the ground, runs along the roof, and descends again without any visible rainwater downpipes or gutters. The house is thus freed from the roof overhang, taking on a Nordic-inspired silhouette.

Studio Erick Saillet; SEPIA - Adeline Giffon

Studio Erick Saillet; SEPIA – Adeline Giffon

Studio Erick Saillet; SEPIA - Adeline Giffon

Studio Erick Saillet; SEPIA – Adeline Giffon

The mountains on the horizon

SEPIA’s main area of operation remains Savoie and Haute-Savoie. We work on projects ranging from villas and chalets to large-scale developments and those with a more modest budget. In the resorts, where apartments can look very similar, each project must establish its unique selling point.

Two chalets are currently under construction in Courchevel 1850 and have already been featured on the agency’s website in the form of computer-generated images. SEPIA’s approach remains the same: to design projects from start to finish, building on Adeline Giffon’s experience on major Ateliers De France building sites, but on a smaller scale.

SEPIA offers its clients an approach honed on exceptional building sites: precise design, a tried-and-tested network of contractors and craftspeople, and attention to details that one hardly notices once the project is complete.
Perhaps the essence of her work lies here: in what is not immediately visible, but which makes a space feel right.

“Volume, light and material: it is the combination of these three elements that makes a project a success.”

Useful contact details:

Adeline Giffon, interior designer, SEPIA Architecture d’intérieur, Savoie

Site : www.sepia.archi

Instagram : @adeline_giffon_sepia

Pinterest : fr.pinterest.com/adelinegiffonsepia

Continue exploring

Isabelle de Lasteyrie: from materials to connections
Atelier Tuffery, French jeans since 1892
Chloé Hoquet, artisan jeweller and metalsmith: gold sculpted in ancient forms
Guillaume Catay, edge-gilder: ‘Gold throughout the pages.’
Cyril Lancelin, the artist who breathes dreams into public spaces
Charlie Mamie, cabinetmaker and designer, bridging materials, narrative and the passing on of tradition

Février, 2026

Édition 3 : Patrimoine et création

Créer avec l’existant, penser avec l’histoire

De l’architecture au design, cette édition explore comment lieux, savoir-faire et matières héritées deviennent terrains de création actuelle.

Janvier, 2026

Édition 2 : Quiet luxury

Le luxe se réinvente.
Finis les logos clignotants, place à une sobriété raffinée, à l’immersion personnelle, à l’excellence artisanale, à la durabilité sensible.

Décembre, 2025

Édition 1 : Le sens de la fête

Héritages, gestes contemporains et plaisirs essentiels

Parce que la fête n’est jamais qu’apparence : elle reflète notre manière d’habiter le monde, de transmettre, de fabriquer des souvenirs durables.

ÉDITION #3

Révéler la beauté
‎

Upcycling et kintsugi transforment l’objet contemporain, faisant de la trace, de la réparation et de la matière un langage esthétique.

ÉDITION #3

Les nouveaux artisans du patrimoine

Artisans et designers donnent une seconde vie aux matériaux anciens, entre création contemporaine, patrimoine et réemploi.

ÉDITION #3

L'art à la rescousse des friches et lieux oubliés

Bunkers, wagons et kiosques renaissent grâce à la création, révélant comment l’art redonne sens aux lieux délaissés.

ÉDITION #2

Le murmure du beau
‎

Un regard transversal sur le quiet luxury à travers des lieux, des objets et des figures qui expriment l’élégance.

ÉDITION #1

Lieux, maisons et matières en éclats

Une sélection de marques, architectures, objets et escapades qui donnent corps au sens de la fête.

ÉDITION #3

La création au secours des bâtiments promis à l’oubli

Usines et gares délaissées deviennent lieux culturels ouverts, où mémoire industrielle et usages contemporains redessinent la ville.

ÉDITION #3

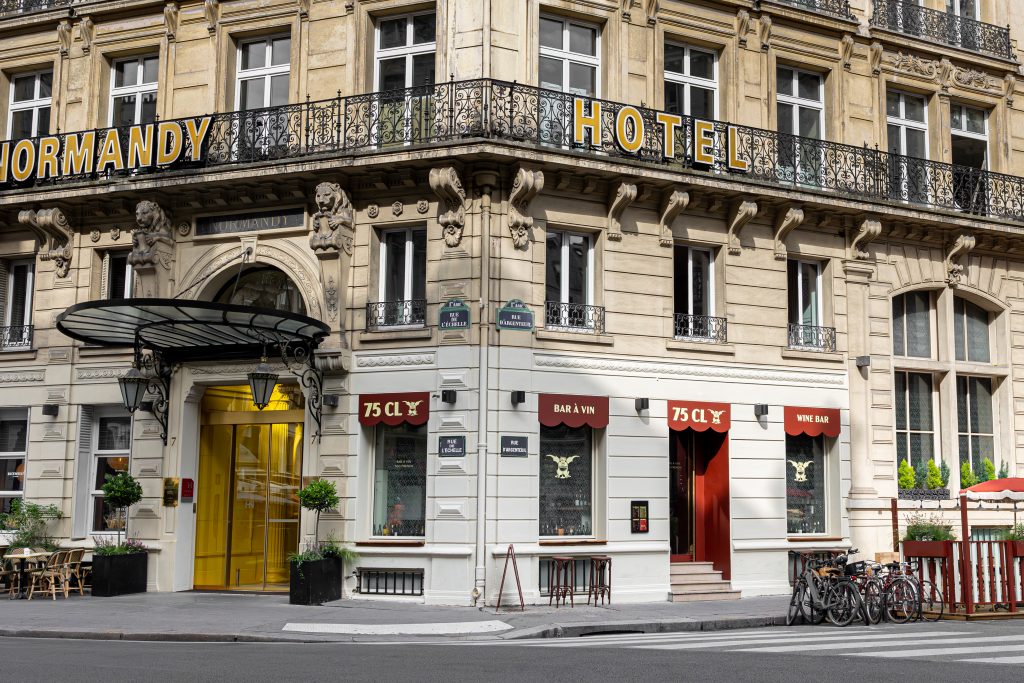
Hôtel Normandy Le Chantier

L’audacieuse métamorphose d’un palace parisien

ÉDITION #3

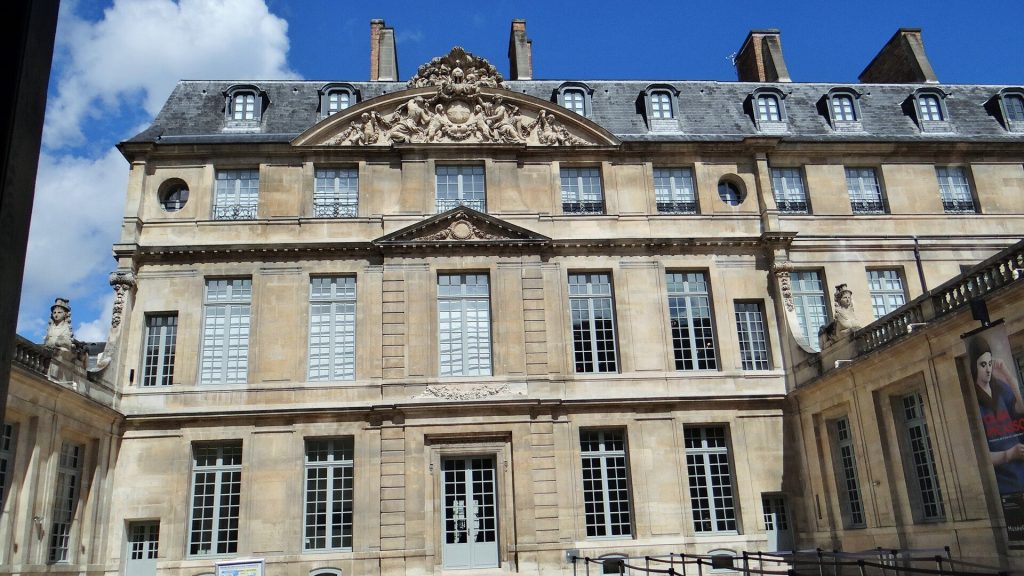
Dans les coulisses du Centre d'Études Picasso à Paris

Au cœur du Marais, un lieu discret révèle comment archives, architecture et recherche font dialoguer l’œuvre de Picasso.

ÉDITION #2

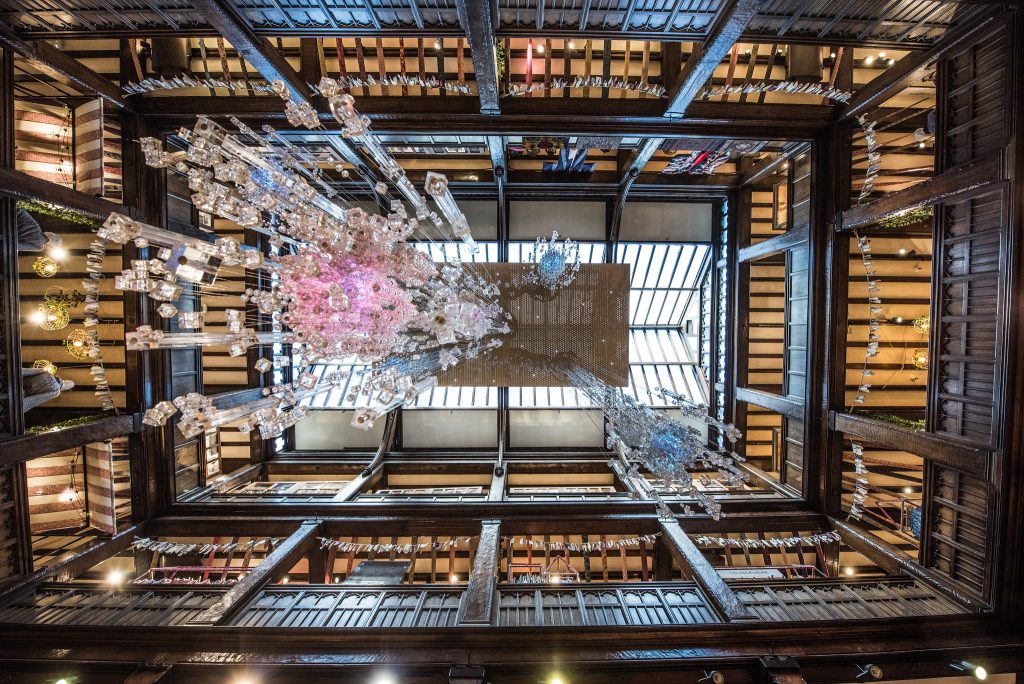
Shopping iconique dans un décor Tudor

Une expérience shopping unique dans un magasin emblématique.

ÉDITION #2

Gastronomie et architecture

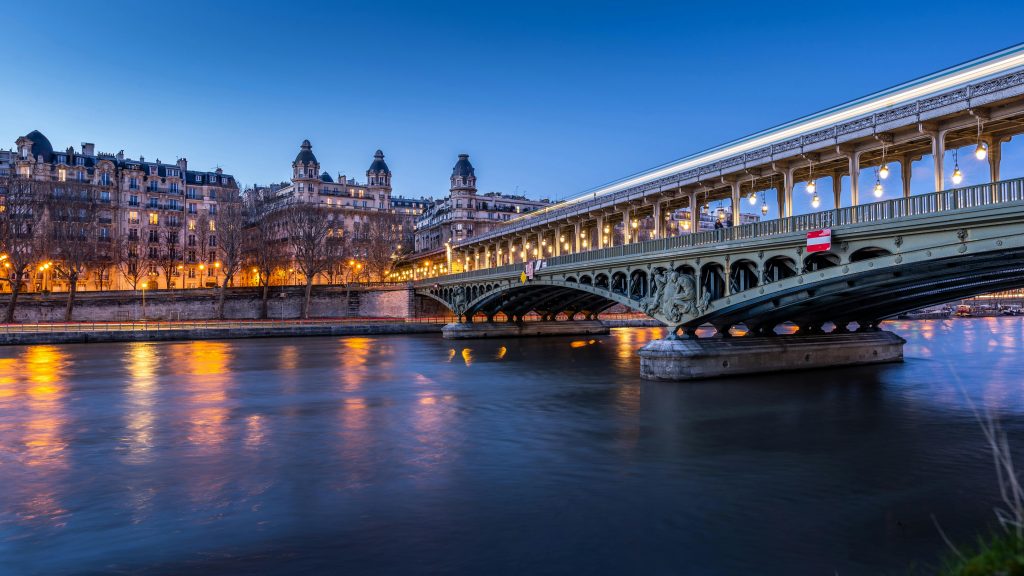
Voyage culinaire et architectural au cœur de la Seine

ÉDITION #2

L'art de l'hospitalité parisienne

Dans le 9e arrondissement, un établissement qui invite au quiet luxury

ÉDITION #1

Chante!

Chante! vient d’ouvrir ses portes. Une invitation à vibrer !

ÉDITION #3

La boîte aux lettres française devenue objet de design

Icône du paysage français, la boîte jaune change de statut et s’invite dans l’univers du design.

ÉDITION #3

Retour sur Maison&Objet 2026 : retour aux sources et à l’essentiel

L’édition 2026 affirme une vision où artisanat, design et mémoire façonnent l’habitat contemporain, international actuel.

ÉDITION #3

Art Deco: un mouvement centenaire, plus actuel que jamais

Cent ans après 1925, l’Art déco revient dans nos villes et intérieurs avec géométrie, audace, optimisme.

ÉDITION #3

Royal Limoges, deux siècles d’histoire au présent

Depuis plus de deux cents ans, Royal Limoges conjugue porcelaine, savoir-faire industriel et création contemporaine.

ÉDITION #3

Du terrain à la rue et au catwalk : les sneakers à travers les époques

Des terrains de sport aux podiums, la sneaker raconte un siècle de mutations culturelles, techniques et stylistiques.

ÉDITION #2

La formidable aventure du papier peint de luxe

Design, mode, artisanat : des créations où la forme et la matière se répondent avec justesse, loin de tout effet de mode.

ÉDITION #1

Icônes, détails, rituels
‎

Décorations artisanales, calendriers ultra-luxe et pièces de collection pour s’enivrer de joie avant l’heure.

ÉDITION #3

Anton Laborde

Entre marqueterie monumentale et jungle symbolique, Anton Laborde transforme le bois en récit contemporain poétique engagé.

ÉDITION #3

Thierry Laudren

À Maison & Objet, Thierry Laudren présente des meubles sculptés où fonction, matière et lenteur façonnent une présence.

ÉDITION #3

Jean Nouvel

Jean Nouvel conçoit une architecture attentive aux contextes, où lumière, histoire et usages façonnent chaque projet.

ÉDITION #3

Sophie Morel

À Lyon, Sophie Morel rénove des lieux historiques en alliant respect du bâti et écriture contemporaine.

ÉDITION #3

Pascal Grasso

Au Centre d’Études Picasso, l’architecte compose une architecture où lumière, géométrie et héritage dialoguent avec précision.

ÉDITION #2

Alexandre Danan

Entretien avec le fondateur d’EDO (European Design Office)

ÉDITION #2

Aziz Temimi

Portrait d’un visionnaire qui transforme l’art de recevoir en expérience totale.

ÉDITION #1

Visages, gestes, inspirations

Personnalités, artisans et créateurs qui donnent à la fête sa profondeur humaine.

ÉDITION #3

Chemins de traverse : parenthèse d’exception en Bordelais

De Bordeaux au Bassin, art, vignobles et bien-être composent une échappée élégante au cœur de la Gironde.

ÉDITION #2

Voyage en Toscane
‎

Vers une région de l’Italie habitée par le temps, où paysages, culture et usages s’accordent dans une continuité rare.

ÉDITION #1

Horizons, saisons, traditions
‎

Destinations et rituels qui réinventent la fête, du soleil tropical aux marchés d’hiver.

Dates, adresses, invitations

Expositions, événements et repères culturels pour vivre pleinement la saison des fêtes.